
Starting a manufacturing unit in the busy industrial hubs of Okhla, Bawana, or IMT Manesar is a significant financial commitment. One of the most common mistakes Indian entrepreneurs make is hiring a residential architect to design a high-stakes factory or warehouse. While a regular architect can design a beautiful home, an industrial architect in Delhi specializes in the “science of production.” They understand that in a factory, the building is essentially a large machine that must house other machines, people, and material flows with surgical precision.
In 2026, with rising land costs in Delhi NCR and increasingly strict industrial safety norms, “winging it” with a basic floor plan is no longer an option. A specialized industrial building architect in Delhi ensures that your workflow is logical, your floor can handle heavy machinery loads (VDF flooring), and your ventilation meets environmental standards. This guide will clarify who an industrial architect is, why they are indispensable for your project, and how you can find the best industrial architects in Delhi to ensure your factory is efficient from Day 1. At Construction Estimator India, we take these professional architectural designs and turn them into accurate Bill of Quantities (BOQ) and cost estimates, ensuring your vision is backed by a realistic budget.
Who is an Industrial Architect?
An industrial architect in Delhi is a specialized professional who focuses on the design, planning, and structural requirements of buildings meant for manufacturing, storage, and distribution. Unlike architects who focus on aesthetics for residential or commercial buildings, an industrial architect prioritizes operational efficiency, safety, and functionality.
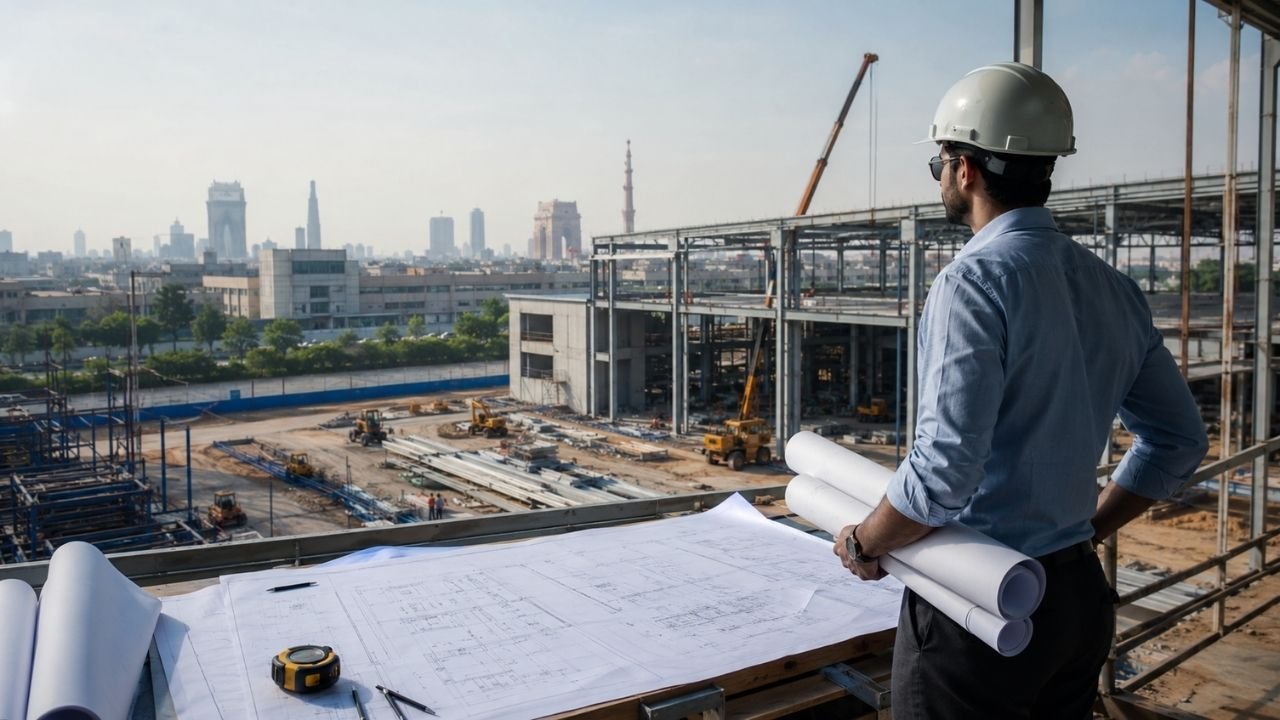
Whether you are setting up a plastic molding plant, a textile factory, or a cold storage warehouse, the industrial building architect Delhi NCR looks at the facility as a functional tool. They are trained to integrate complex mechanical, electrical, and plumbing (MEP) systems with heavy structural frameworks, often using Pre-Engineered Buildings (PEB) or heavy-duty RCC structures.
Role and Responsibilities of an Industrial Architect
The scope of work for a factory architect in Delhi goes far beyond drawing walls. Their role is deeply technical and process-oriented:
- Workflow Design: Mapping the movement of raw materials from the unloading dock through the production line to the finished goods warehouse to prevent “back-tracking”.
- Machinery Integration: Planning the exact placement of equipment, including “swing areas” for maintenance and heavy-duty power points.
- Structural Optimization: Designing floors that can support heavy vibration and point loads, and ensuring the clear height of the building meets industrial requirements.
- Environmental & Safety Compliance: Designing mandatory fire exits, ventilation systems, and effluent treatment plant (ETP) layouts that meet Delhi Pollution Control Committee (DPCC) and fire department norms.
- Human Logistics: Ensuring worker safety, canteen facilities, and washroom placements are compliant with the Factories Act.
Why You Need a Specialized Industrial Architect for Factory & Warehouse Projects
If you are building a factory in 2026, hiring a specialized industrial architect for manufacturing unit design is a business strategy, not just a luxury.
- Cost Prevention: A specialized architect knows that a pillar in the middle of a conveyor line can cost lakhs in structural rework. They identify these bottlenecks during the 2D planning stage.
- Regulatory Compliance: Delhi NCR has specific building bylaws for industrial zones (like DSIDC or HSVP). A specialized industrial building designer Delhi is familiar with setbacks, ground coverage, and Floor Area Ratio (FAR) specific to factories.
- Future-Proofing: They design for scalability. If you plan to add a mezzanine floor or more machines in two years, your current 2D plan must account for that expansion.
- Operational Savings: Proper lighting and ventilation design can significantly reduce your monthly electricity bills for industrial cooling and lighting.
Difference Between a Regular Architect and an Industrial Architect
| Aspect | Regular (Residential/Commercial) Architect | Industrial Architect |
|---|---|---|
| Primary Focus | Aesthetics, comfort, and human movement. | Process flow, machinery placement, and utility grids. |
| Floor Requirements | Standard tiles or marble; low load-bearing. | VDF flooring for heavy machinery and forklift traffic. |
| Clear Height | Usually 10–12 feet per floor. | 25–40+ feet to accommodate cranes and racking. |
| MEP Complexity | Basic plumbing and electrical for lights/AC. | High-voltage panels, compressed air lines, and ETP. |
| Structural Choice | Mostly RCC (Reinforced Cement Concrete). | Heavily leans toward PEB for speed and large spans. |
Key Skills and Expertise to Look for in an Industrial Architect
When searching for the best industrial architects in Delhi, look for these specific skill sets:
- Process Engineering Knowledge: They should ask you for your “Process Flowchart” before they start drawing.
- Proficiency in Industrial Tools: Expert use of AutoCAD for 2D plans and Revit for integrated MEP planning.
- Knowledge of Material Science: Understanding which epoxy coatings or floor hardeners are needed for your specific industry (e.g., chemical vs. food processing).
- Vastu Shastra Expertise: Many Indian factory owners prefer Vastu-compliant layouts (e.g., heavy machinery in the Southwest) to ensure better resale value and peace of mind.
How to Choose the Right Industrial Architect in Delhi NCR
Choosing the right partner for your project in 2026 involves more than just comparing fees. Follow this checklist to find the right industrial architect in Delhi:
- Check Industrial Portfolio: Ask to see completed factories or warehouses. A portfolio full of luxury villas does not qualify someone to design a textile mill.
- Verify Local Experience: They must understand the specific bylaws of the industrial area where your plot is located (e.g., Bawana vs. Noida Sector 63).
- Assess Technical Depth: Ask them how they handle clear height and wind loads for PEB structures. If they seem confused, they are likely not industrial specialists.
- Integration with Cost Estimators: A good architect should be willing to work with independent estimators like Construction Estimator India to ensure the design stays within your budget.
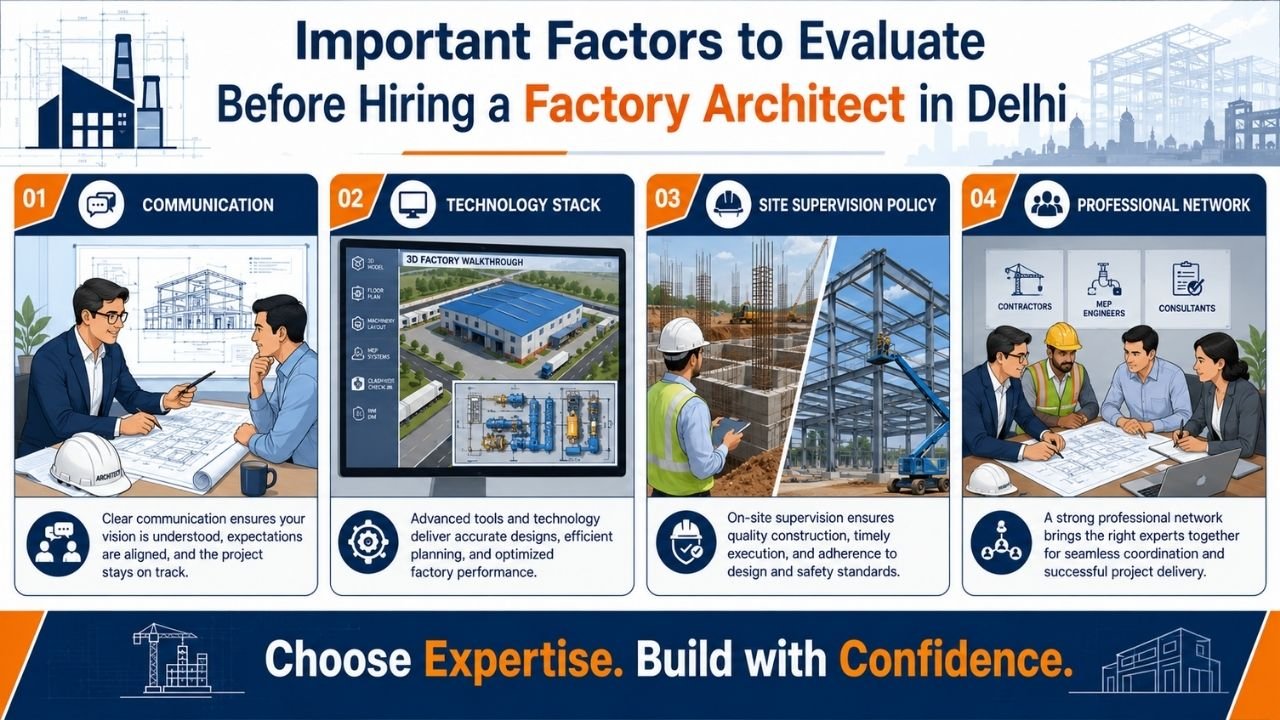
Important Factors to Evaluate Before Hiring
Before signing a contract with a factory architect in Delhi, evaluate these crucial factors:
- Communication: Can they explain technical structural needs in simple terms?
- Technology Stack: Do they provide 3D walkthroughs? In 2026, visualizing your machinery layout in 3D can prevent massive installation errors.
- Site Supervision Policy: Will they visit the site during critical phases like foundation pouring or PEB erection?
- Network: Do they have connections with reliable industrial contractors and MEP consultants in Delhi NCR?
How Accurate Cost Estimation Complements Industrial Architectural Design
An architectural drawing is a vision, but a Bill of Quantities (BOQ) is the reality. Many factory projects in Delhi fail or stall because the design was too expensive to build. This is where the synergy between design and estimation is vital.
Once your industrial architect in Delhi provides the drawings, an independent cost estimation service ensures:
- Budget Alignment: You know if the design fits your 5-crore or 10-crore budget before you break ground.
- Contractor Transparency: You don’t have to rely on a contractor’s “lump sum” quote, which often hides 20% extra costs.
- Bank Loan Approval: Most banks in India require a technical 2D layout and a certified cost estimate/BOQ to release industrial construction funds.
How Construction Estimator India Helps Clients Working with Industrial Architects
At Construction Estimator India, we don’t compete with architects; we empower you to work with them effectively. We act as your financial shield during the factory setup process.
- Converting Design to Data: We take your architectural 2D factory plans and convert them into a bulletproof BOQ.
- Material Optimization: We calculate exact quantities for industrial-grade cement (OPC 53), structural steel, and VDF flooring materials.
- 2026 Market Rates: Our estimates are based on real-time 2026 material and labor rates across Delhi, Noida, and Gurugram.
- Bid Evaluation: We help you compare contractor bids against our baseline estimate to prevent overcharging.
Get Industrial Architect Guidance + Accurate Construction Cost Estimate
Don’t let your industrial dream turn into a financial nightmare. Whether you are looking for an industrial architect for factory Delhi or already have a design and need a cost audit, we are here to help.
Simple 3-Step Process to Start:
- WhatsApp Us: Share your project type (e.g., warehouse, food plant, workshop).
- Provide Details: Tell us your plot size, location (e.g., Narela, Manesar, Faridabad), and any drawings you have.
- Get Results: Receive guidance on industrial architects plus a realistic construction cost estimate within 24–48 hours.
Contact Construction Estimator India Today:
- WhatsApp/Call: +91 8630676890
- Expertise: 10+ years in Indian industrial estimation.
- Service Area: Pan-India, specializing in Delhi NCR.
FAQ Section
- Can I use a regular architect for my factory layout?
While a regular architect can draw walls, industrial buildings require specific knowledge of heavy floor loading, machinery flow, and MEP services that only an industrial architect in Delhi possesses. - What is the average cost of industrial construction in Delhi NCR 2026?
For standard industrial sheds (PEB), the cost ranges from ₹1,200 to ₹2,200 per sq ft, depending on the height, flooring, and structural requirements. - Do industrial architects help with government approvals?
Yes, a professional factory architect in Delhi prepares the technical drawings required for Building Plan Sanction, Fire NOC, and DPCC clearances. - Why is a BOQ necessary if I have architectural drawings?
Architectural drawings show what to build; a BOQ tells you how much it will cost and exactly how much material is needed, preventing contractor disputes. - What is the standard aisle width for a warehouse in Delhi?
For forklift movement, primary aisles should be at least 3 meters (10 feet), while pedestrian paths should be 1–1.5 meters. - Does Construction Estimator India provide architectural drawings?
We specialize in cost estimation and BOQ. However, we provide practical guidance on factory layouts and help you refine your architect’s drawings for cost-efficiency. - Is Vastu important for industrial buildings?
Yes, over 80% of Indian owners prefer Vastu-compliant layouts to ensure better resale value and operational harmony. - How much buffer should I keep for my factory construction budget?
We recommend a contingency fund of 10-15% for material price fluctuations or design changes during the project.
Conclusion
Finding the right industrial architect in Delhi is the first step toward building a facility that is an asset, not a liability. A specialized architect ensures that your factory or warehouse is designed for 2026 standards of efficiency, safety, and scalability. However, a design is only as good as the budget that supports it.
Before you start construction, ensure your professional design is backed by an accurate, data-driven cost estimate. Don’t start your industrial journey with a “rough guess.”
Message Construction Estimator India at +91 8630676890 today for expert guidance on your factory 2D plan and a realistic construction cost estimate.


