
Are you planning to build a large-scale storage facility to support your agri-business, commodity trading, or industrial operations? If you are asking about the cost of a 5000 mt warehouse project, you are likely looking at a multi-crore investment that serves as a critical asset for bulk storage of grains, cement, fertilizers, or sugar. In the Indian context, “5000 MT” refers to a 5,000 Metric Ton storage capacity—a significant volume that requires professional engineering and precise budgeting. While some may confuse this with 5,000 square meters (roughly 53,800 sq ft), the cost for a weight-based capacity project is determined by how much built-up area is needed to safely house those tons.
In 2026, relying on outdated pricing from even a year ago can lead to 20-30% budget overruns due to steel price volatility and modern safety standards. At Construction Estimator India, we specialize in bridging the gap between capacity requirements and realistic construction budgets. This guide will provide you with a comprehensive, data-backed 2026 breakdown of the 5000 mt warehouse construction cost India, helping you arrange finance and plan your project with surgical precision.
What Does a 5000 MT Warehouse Actually Mean?
Understanding the cost of a 5000 mt warehouse project begins with translating weight capacity into physical size. A “Metric Ton” (MT) measures weight, but construction costs are calculated per square foot of built-up area.
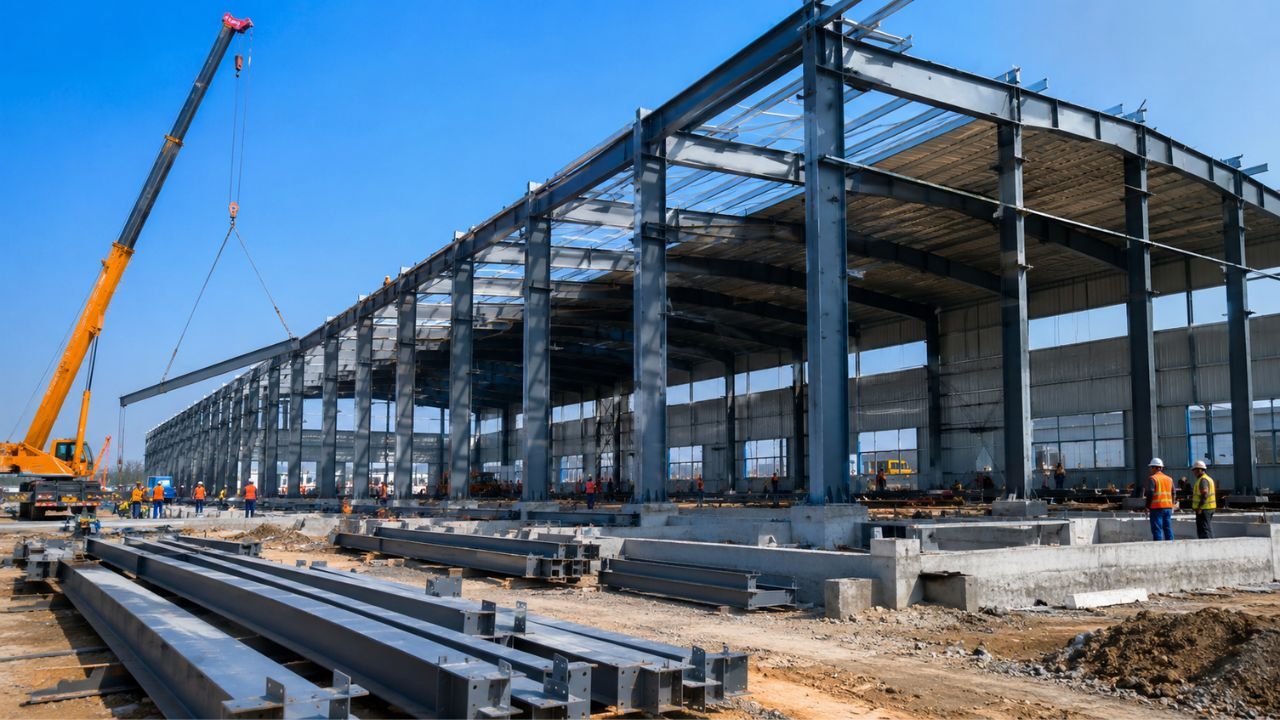
- Capacity vs. Area: The space required for 5,000 MT depends heavily on what you are storing and how high you stack it. For standard bag storage (like wheat or rice) in India, 1 MT typically requires 12 to 18 square feet of floor space, including aisles for movement.
- Size Range: For a 5,000 MT capacity, you generally need a built-up area between 60,000 and 90,000 square feet if using traditional stacking methods. If you opt for modern high-bay racking or silos, the footprint (square footage) decreases, but the height—and structural cost—increases.
- Confusion with 5000 Sq M: It is important to clarify that 5,000 square meters is approximately 53,820 square feet. If your requirement is 5,000 MT of grain, you might actually need more than 5,000 square meters of space unless you are using advanced vertical storage.
Average Cost of a 5000 MT Warehouse Project in India 2026
In 2026, the 5000 metric ton warehouse cost is influenced by the “Grade” of construction and regional logistics. Based on current market intelligence, a 5,000 MT project (assuming a standard 60,000–80,000 sq ft area) will fall within the following ranges:
| Warehouse Type | 2026 Cost Range (₹/sq ft) | Total Project Cost (Approx.) |
|---|---|---|
| Basic PEB Godown | ₹1,200 – ₹1,900 | ₹7.2 Cr – ₹11.5 Cr |
| Standard Logistics Hub | ₹1,850 – ₹2,600 | ₹11.1 Cr – ₹15.6 Cr |
| Premium/Cold Storage | ₹2,600 – ₹3,800+ | ₹15.6 Cr – ₹22.8 Cr+ |
Note: These estimates are turnkey construction costs but exclude land acquisition, government approvals, and 18% GST.
For an accurate cost to build 5000 mt warehouse tailored to your specific site, WhatsApp us at +91 8630676890 for a custom BOQ.
Cost Breakdown for a 5000 MT Warehouse Project
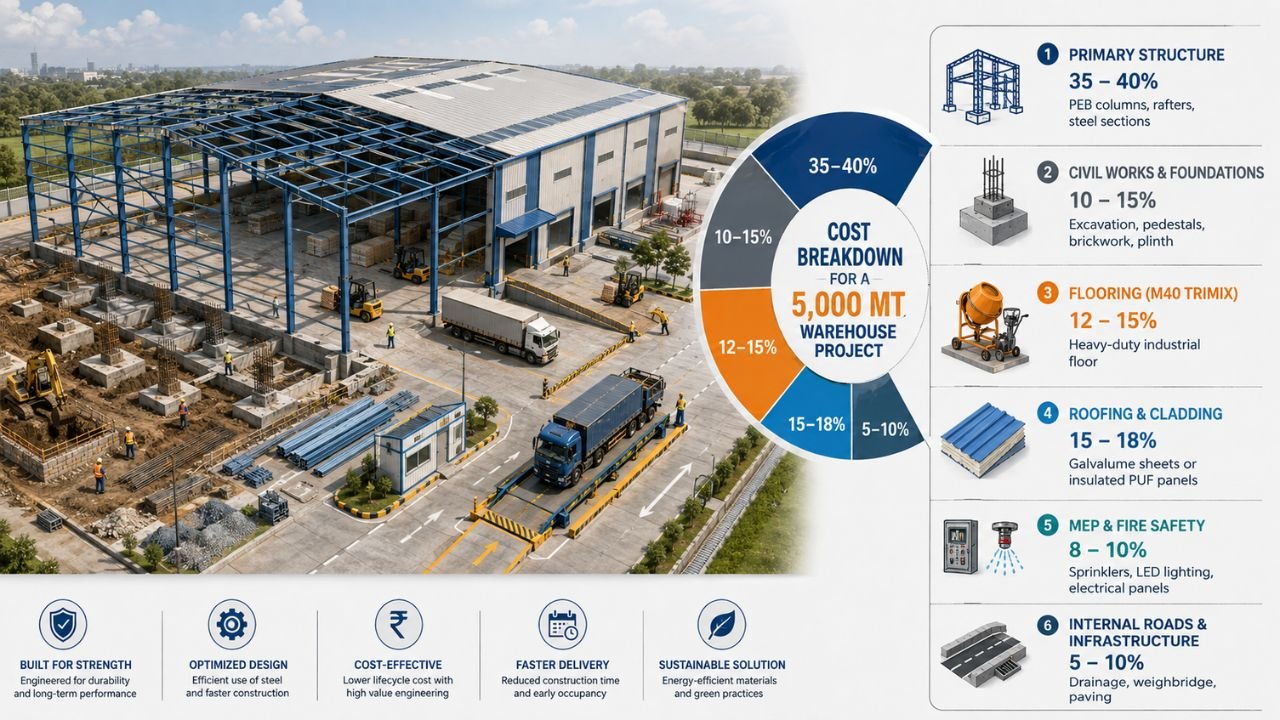
A 5,000 MT project is a complex civil and structural undertaking. To avoid “hidden charges,” you must understand the budget allocation across different components.
| Component | Approximate % of Budget | Details |
|---|---|---|
| Primary Structure | 35% – 40% | PEB Columns, Rafters, and Steel Sections. |
| Civil Works & Foundations | 10% – 15% | Excavation, Pedestals, Brickwork, and Plinth. |
| Flooring (M40 Trimix) | 12% – 15% | High-strength flooring for heavy load-bearing. |
| Roofing & Cladding | 15% – 18% | Galvalume sheets or insulated PUF panels. |
| MEP & Fire Safety | 8% – 10% | Sprinklers, LED lighting, and Electrical panels. |
| Internal Roads & Infra | 5% – 10% | Drainage, Weighbridge (Dharam Kanta), and Paving. |
Factors That Affect the Cost of a 5000 MT Warehouse
Several variables can swing the 5000 mt storage warehouse project cost by 20% or more:
1. Clear Height and Stacking Efficiency
Modern 5,000 MT warehouses are going vertical. Increasing the clear height from 20 ft to 40 ft increases steel consumption by roughly 10-15% but can significantly reduce the land footprint required for the same tonnage.
2. Flooring Specifications
Because 5,000 MT of material exerts massive pressure, the floor is the most critical civil component. Using M40 grade concrete with Trimix or laser-screed finishing adds ₹150–₹300 per sq ft but prevents floor cracking and sinking.
3. Regional Location
- Delhi-NCR & Gujarat: Costs are competitive due to proximity to material hubs.
- Uttarakhand: Costs are 10-15% higher due to hilly terrain logistics and seismic-resistant design requirements.
4. Special Infrastructure
A 5,000 MT project for grains or cement often requires a weighbridge (Dharam Kanta), specialized ventilation, and larger loading bays for heavy-duty trucks, which adds to the warehouse project cost for 5000 mt capacity.
Sample Cost Estimation – 5000 MT Warehouse Example
Let’s look at a realistic scenario for a 5,000 MT Grain Warehouse (Godown) in North India for 2026:
- Capacity: 5,000 MT (Bags)
- Estimated Area Needed: ~70,000 Sq Ft
- Structure Type: Pre-Engineered Building (PEB)
- Rate: ₹1,600 per sq ft (Basic Grade)
- Total Construction Cost: ₹11.2 Crore (approx.)
This budget covers the shell, high-strength flooring, basic electricals, and essential drainage.
PEB vs Conventional Structure – Cost Difference for 5000 MT Capacity
For a project of this scale, Pre-Engineered Buildings (PEB) are almost always superior to traditional RCC or brick-and-mortar structures.
- Construction Speed: PEB takes 5–8 months, while conventional structures take 12–18 months.
- Cost Efficiency: PEB is 20-30% cheaper because it uses high-tensile steel optimized for weight.
- Clear Span: PEB allows for wider spaces without internal columns, which is vital for maneuverability in a 5,000 MT facility.
How to Control Costs in a 5000 MT Warehouse Project
- Professional BOQ: Never start with a “lump sum” quote. A detailed Bill of Quantities (BOQ) can save you 10-12% on material wastage.
- Soil Testing: Skipping soil tests leads to over-engineering (wasting money) or under-engineering (risking collapse).
- High-Strength Steel: Using Grade 350 steel reduces the total tonnage required compared to standard grades, lowering the 5000 mt warehouse construction cost India.
- Solar-Ready Roofs: Designing for solar panels initially adds ₹200/sq ft but offers an ROI in 3-4 years through energy savings.
How Construction Estimator India Helps You with Accurate Project Cost Estimates
Building a 5,000 MT warehouse is a high-stakes investment. Vague estimates are the primary cause of project failure in India.
- Realistic 2026 Intelligence: We use live market rates for steel, cement, and labor across India.
- Capacity-to-Area Expertise: We help you determine exactly how many square feet you need for 5,000 MT based on your specific commodity.
- Bank-Ready BOQs: Our detailed estimates are essential for securing industrial loans and government subsidies.
- Cost Control: We identify design optimizations that can reduce your total steel weight by up to 15%.
Get Detailed Cost Estimate for Your 5000 MT Warehouse Project
Don’t leave your multi-crore project to chance. Whether you are in the planning stage or ready to break ground, getting an accurate estimate is your first step to a successful ROI.
Ready to get a precise cost breakdown for your 5,000 MT project?
WhatsApp or Call us today at +91 8630676890
Share your:
- Storage Type (e.g., Grain, Cement, Fertilizer, General Cargo)
- Location (City/State)
- Preferred Structure (PEB or Conventional)
Get your realistic 5000 MT warehouse project cost estimate within 24–48 hours.
FAQ Section: What Warehouse Owners Ask
Q1: Is 5000 MT the same as 50,000 square feet?
No. 5,000 MT is a weight capacity. Depending on the stacking height, 5,000 MT usually requires between 60,000 to 90,000 square feet of built-up area.
Q2: What is the minimum cost to build a 5,000 MT warehouse in 2026?
For a basic PEB godown, expect a minimum construction cost of ₹7.5 Crore to ₹11 Crore depending on the location and soil.
Q3: How much time does it take to construct a 5,000 MT PEB warehouse?
Typically, the process takes 6 to 9 months from design approval to handover.
Q4: Can I get government subsidies for a 5,000 MT warehouse?
Yes, schemes like NHB or MIDH offer subsidies (up to 35-50%) for cold storage or agri-warehousing, provided you have a vetted BOQ.
Q5: Which flooring is best for a 5,000 MT facility?
M40 Grade Trimix flooring is recommended to handle the massive dead load and forklift movement without cracking.
Q6: Does clear height affect the cost significantly?
Yes. Taller structures catch more wind, requiring heavier foundations and stronger steel sections, adding roughly 10% to the cost for every 5 ft of extra height.
Q7: Should I choose PEB or RCC?
PEB is 30-50% faster to build and significantly more cost-effective for large-span warehouses in 2026.
Q8: Why do I need a professional BOQ for a 5,000 MT project?
A BOQ ensures you are not overcharged by contractors and provides a precise list of material quantities for bank funding.
Conclusion
The cost of a 5000 mt warehouse project is a significant investment that requires a balance of engineering excellence and financial planning. In 2026, a realistic budget of ₹8 Cr to ₹15 Cr covers most standard industrial and agri-grade facilities in India.
The key to protecting your capital lies in accurate estimation. Vague “lump sum” quotes lead to delays and financial strain. By partnering with experts who understand the relationship between MT capacity and built-up area, you ensure your warehouse becomes a profitable, long-term asset.
Start your project with surgical precision.
Get your custom 5000 MT warehouse BOQ today!
WhatsApp us at +91 8630676890


