
Building a factory or setting up a new production line is a high-stakes investment. Many Indian industrial entrepreneurs make the expensive mistake of starting construction or ordering machinery without a detailed blueprint, only to realize later that the workflow is congested, safety clearances are missing, or the pillars are blocking the main assembly line. Knowing how to make 2d plan for manufacturing company is not just an architectural requirement; it is a fundamental business strategy to ensure operational efficiency and financial control.
In the competitive landscape of 2026, a “rough sketch” no longer suffices. A professional manufacturing company 2D floor plan acts as the DNA of your facility, dictating how raw materials enter, how labor moves, and how finished goods are dispatched. Without a clear factory 2D plan design India, you are essentially building in the dark, leading to massive budget overruns and operational bottlenecks. At Construction Estimator India, we bridge the gap between your vision and reality by helping you create functional 2D plans and, more importantly, converting those plans into accurate Bill of Quantities (BOQ) and cost estimates. This guide provides a practical, step-by-step method to create a 2D layout that maximizes every square foot of your industrial space.
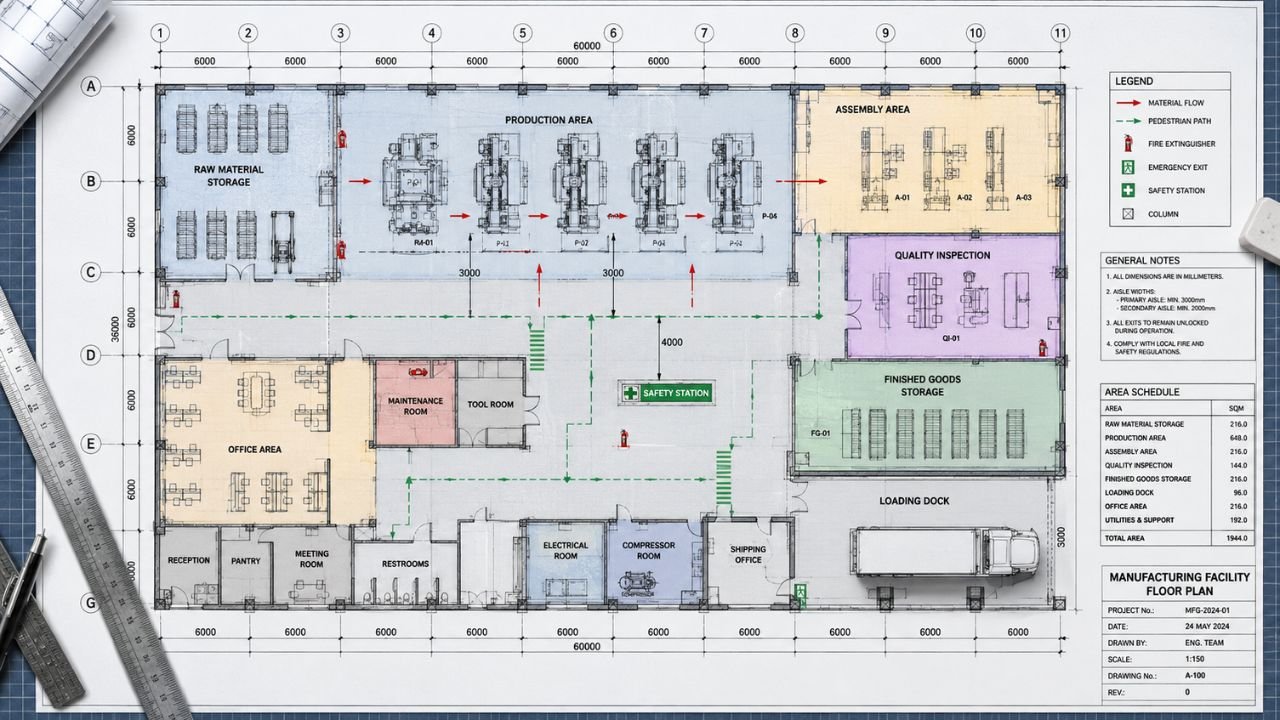
Why a Proper 2D Plan is Critical for Manufacturing Companies
A 2D plan is the most effective way to visualize your factory’s “nervous system.” For manufacturing owners in India, where land costs and construction materials are rising, space optimization is key to profitability.
- Workflow Optimization: A well-designed 2D plant layout for manufacturing ensures a logical flow (linear, U-shaped, or L-shaped) that minimizes material handling time.
- Safety and Compliance: It allows you to plan mandatory fire exits, ventilation systems, and safety clearances between high-voltage machinery and worker stations, ensuring you meet Indian industrial safety standards.
- Accurate Costing: You cannot get a realistic industrial building construction cost per sq ft India without knowing the exact dimensions and material requirements. A 2D plan provides the data needed for a precise BOQ.
- Regulatory Approvals: Whether it is the Building Plan Sanction from your local municipality or NOCs from the fire department, a technical 2D drawing is the primary document required for legal clearances.
What Information You Need Before Making a 2D Plan
Before you sit down to draw or hire an expert, you must gather specific data to ensure the plan is realistic. An incomplete plan is often worse than no plan at all.
- Site Dimensions: Exact length and width of the plot, including any setbacks required by local building bylaws.
- Machinery Specifications: List every piece of equipment with its length, width, height, and required “swing area” or maintenance clearance.
- Process Flowchart: A step-by-step sequence of how a raw material turns into a finished product.
- Utility Requirements: Locations for heavy-duty power points, water inlets, compressed air lines, and drainage.
- Human Logistics: Number of workers per shift, required office space, canteen, and washroom facilities.
Key Elements That Must Be Included in a Manufacturing 2D Plan
A standard factory layout drawing must go beyond simple walls and doors. It needs to account for the specialized needs of industrial production.
| Plan Element | Why It Matters | What to Include |
|---|---|---|
| Material Flow Zones | Prevents cross-contamination and bottlenecks. | Entry/Exit docks, Raw Material Storage, WIP zones. |
| Machinery Footprints | Ensures equipment actually fits and can be serviced. | Exact dimensions of machines plus 2-3 feet clearance. |
| Utility Grid | Avoids messy and dangerous wiring across floors. | Power panels, plumbing lines, and HVAC ducts. |
| Safety Pathways | Essential for emergency evacuations and forklift movement. | Clear 1.5 – 2 meter wide lanes, fire extinguisher points. |
Step-by-Step Process – How to Make a 2D Plan for Your Manufacturing Company
Follow this structured approach to ensure your 2D plant layout design is both efficient and cost-effective.
Step 1: Define the Production Flow
Start by deciding the flow direction. Most efficient factories use a U-shaped flow (where material enters and exits on the same side) or a Straight-line flow. Mapping this first prevents “back-tracking,” which is the leading cause of wasted labor hours in Indian manufacturing units.
Step 2: Outline the Structural Shell
Draw the external boundaries of the factory. If you are building a new shed, consider using AAC blocks or PEB (Pre-Engineered Building) structures, which are popular in 2026 for their speed and thermal insulation. Mark the positions of load-bearing pillars carefully—nothing is more frustrating than a pillar landing right in the middle of a conveyor belt.
Step 3: Block the Functional Zones
Divide the shell into primary zones:
- Unloading & Raw Material Store: Near the main entry.
- Production Floor: The heart of the plan.
- Quality Control (QC) Station: Positioned between production and packing.
- Finished Goods & Loading: Near the dispatch gate.
Step 4: Detail the Machinery Placement
Place the machinery footprints according to the flow defined in Step 1. In 2026, many owners are integrating smart home features or automation into their factories; ensure your plan accounts for sensors and control panels.
Step 5: Map Utilities and Safety Features
Layer in your electrical and plumbing lines. Ensure high-power machines are close to the main transformer or panel to save on heavy-duty cabling costs. Mark the Brahmasthan (center of the house/factory) and keep it open or lightly loaded according to Vastu Shastra for positive energy and better resale value.
Recommended Tools & Software for Creating 2D Factory Plans
While you can start with graph paper, professional results require digital tools:
- AutoCAD: The industry standard for precise 2D technical drawings.
- SketchUp: Great for a quick transition from 2D to 3D visualization.
- SmartDraw / Lucidchart: Useful for simpler, diagram-style layouts.
- Revit: Best for integrated MEP (Mechanical, Electrical, Plumbing) planning.
Common Mistakes to Avoid While Making a 2D Manufacturing Plan
Avoid these pitfalls to prevent expensive corrections during the construction phase:
- Ignoring Vertical Space: Forgetting that machines need overhead clearance or that mezzanine floors can double your storage area.
- Inadequate Maintenance Space: Placing machines too close to walls, making it impossible for a technician to repair them.
- Poor Lighting & Ventilation: Not planning for large enough windows or exhaust fans, leading to poor worker productivity.
- Static Planning: Not leaving room for future expansion or additional machinery.
How a Good 2D Plan Helps in Cost Estimation & Construction
A 2D plan is the foundation of your financial budget. At Construction Estimator India, we use your 2D drawings to provide a detailed cost estimation that includes:
- Civil Work: Precise calculations for excavation, RCC framework, and masonry.
- Material Quantities: Exact counts of cement bags, steel tonnage (OPC 53 for structural, PPC for masonry), and bricks.
- Labor Costs: Based on current 2026 regional rates for masons, electricians, and plumbers.
- MEP Systems: Accurate pricing for industrial wiring and plumbing based on the planned utility grid.
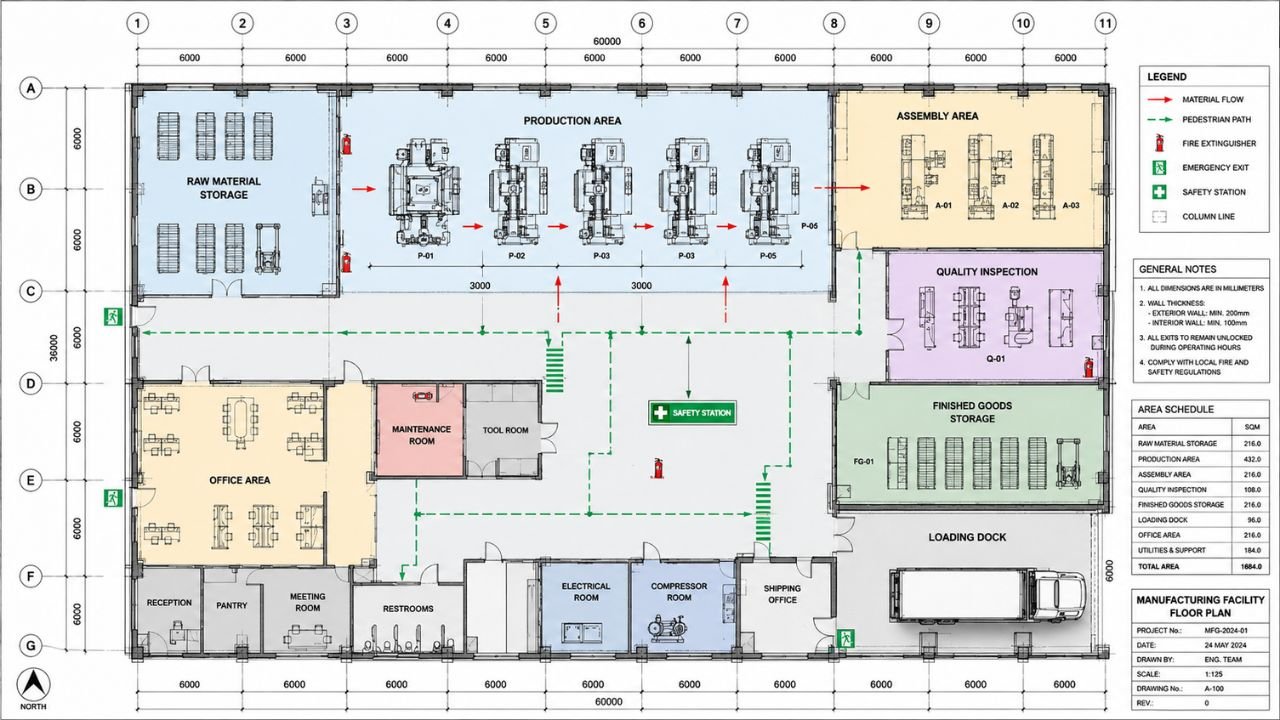
How Construction Estimator India Helps You with 2D Plans & Cost Estimates
We specialize in helping small to medium manufacturing units across India navigate the complexities of industrial setup. We don’t just give you a drawing; we give you a path to a finished building.
- Practical 2D Guidance: We review your process flow and size requirements to help you create a usable manufacturing company 2D floor plan.
- Accurate BOQ: We convert your finalized 2D plan into a bulletproof Bill of Quantities (BOQ), helping you save 10-15% by preventing contractor overcharging.
- Real-time Pricing: Our estimates are updated with the latest 2026 material and labor rates across India.
Get Practical 2D Plan Guidance + Accurate Cost Estimate for Your Factory
Don’t leave your industrial investment to guesswork. A single mistake in your factory 2D plan design India can cost lakhs in rework.
Simple 3-Step Process to Start:
- Message Us: Share your manufacturing type (e.g., plastic molding, garment, food processing).
- Provide Details: Tell us your approximate plot size, process flow, and location.
- Get Results: Receive professional 2D plan guidance and a realistic construction cost estimate within 24–48 hours.
Contact Us Today
- WhatsApp/Call: +91 8630676890
- Expertise: 10+ years in industrial estimation and planning.
- Service Area: Pan-India (Delhi, Mumbai, Pune, Bangalore, Hyderabad, and more).
FAQ Section
- Can I use a regular architect for a manufacturing 2D plan?
While a regular architect can draw walls, a manufacturing plan requires industrial knowledge regarding machinery flow, heavy-duty floor loading, and MEP services specific to production. - What is the average cost per sq ft for factory construction in India 2026?
For standard industrial sheds, the cost ranges from ₹1,200 to ₹2,200 per sq ft, depending on the height, flooring requirements, and material used. - Is Vastu important for a factory layout?
Yes, over 80% of Indian owners prefer Vastu-compliant layouts for better resale value and peace of mind. Key tips include placing the heavy machinery in the Southwest and the entry in the North or East. - How does a 2D plan help in getting a bank loan?
Banks require a technical Detailed Project Report (DPR) which must include a professional 2D layout and a certified cost estimate/BOQ to approve industrial construction loans. - What is the difference between a 2D plan and a 3D plan for a factory?
A 2D plan is a technical floor layout showing dimensions and placements. A 3D plan (rendering) allows you to “walk through” the space to visualize height, lighting, and aesthetics. - Do I need municipal approval for my 2D plan?
Yes, you must obtain a Building Plan Sanction from your local development authority or municipality before starting any physical construction. - Can Construction Estimator India help if I already have a hand-drawn sketch?
Absolutely. We can take your rough sketch, refine it into a professional how to draw factory layout 2D guide, and provide a full cost breakdown. - How much contingency fund should I keep for a factory project?
We recommend keeping 10-15% of the total estimate as a buffer for material price fluctuations or design changes during construction.
Conclusion
Understanding how to make 2d plan for manufacturing company is the first step toward building a successful industrial enterprise. A clear, well-dimensioned, and flow-optimized plan reduces waste, ensures safety, and provides the only reliable basis for accurate construction costing.
Ready to turn your vision into a precision-built reality? Don’t start your construction journey with a “rough guess.” Get professional guidance and an accurate BOQ that protects your budget.
WhatsApp us now at +91 8630676890 for your 2D factory plan guidance and realistic cost estimate.


