
When you decide to hire an architect for your dream house or a commercial project, you will inevitably hear professionals talk about “design stages” or “COA stages.” But what does that actually mean? Many clients are not clear on what happens in each stage, what deliverables they should expect, and crucially, how these stages impact their budget, municipal approvals, and the actual construction timeline.
In India, professional architectural practice is highly structured. As per the Council of Architecture (COA), architectural services in India are divided into 7 defined stages, covering everything from the initial concept design all the way to project completion and securing the occupancy certificate.
In my experience working on residential and commercial projects across India, I follow this COA-prescribed framework meticulously. It protects both the client and the architect. At Construction Estimator India, we regularly collaborate with architects across these stages—specifically stepping in to handle rigorous cost estimation, Bill of Quantities (BOQ), and tender documentation.
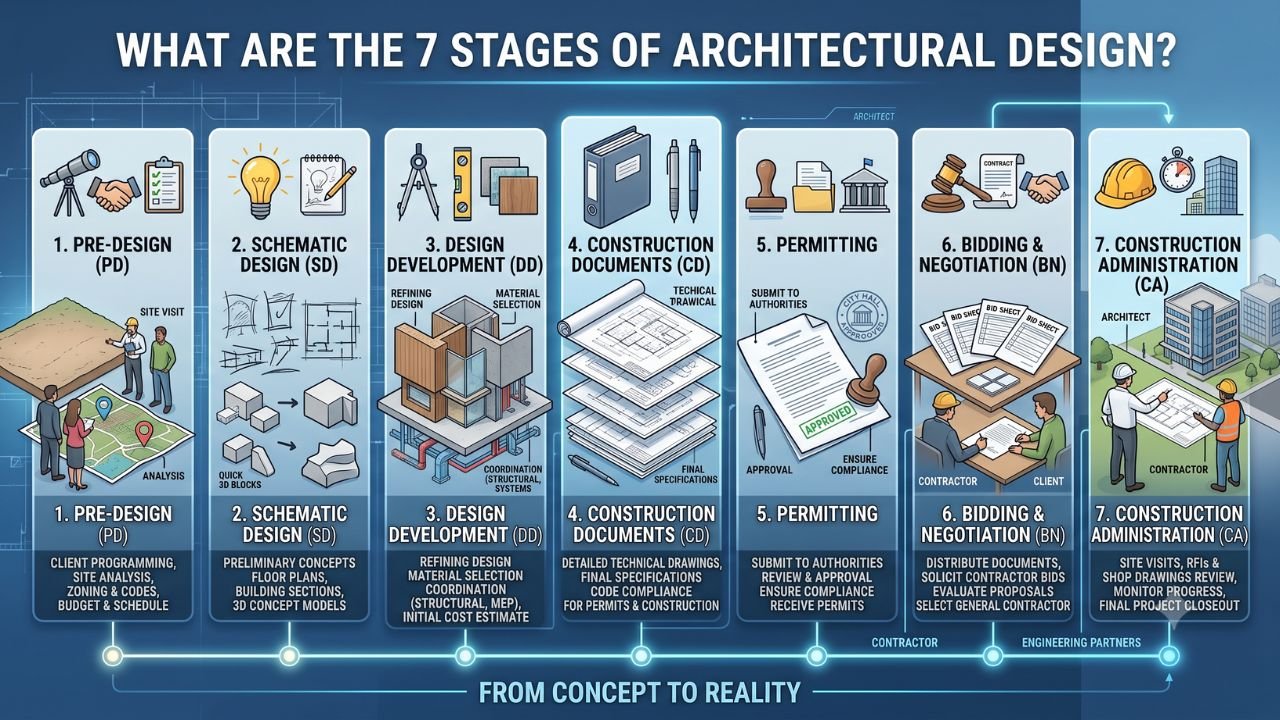
By the end of this comprehensive guide, you will clearly understand what are the 7 stages of architectural design, what happens in each phase, how they compare to global standards, and how they fit into the bigger picture of building construction in India.
Overview – The 7 Stages of Architectural Design (COA Framework)
Before diving into the granular details of floor plans and concrete, let’s look at the high-level roadmap. The 7 stages as prescribed by the COA are:
-
Concept Design (Stage 1)
-
Preliminary Design and Drawings (Stage 2)
-
Drawings for Client’s / Statutory Approvals (Stage 3)
-
Working Drawings and Tender Documents (Stage 4)
-
Appointment of Contractors (Stage 5)
-
Construction (Stage 6)
-
Completion (Stage 7)
These Indian stages broadly align with highly respected international frameworks. For instance, the Royal Institute of British Architects (RIBA) Plan of Work outlines 8 stages (including strategic definition and post-occupancy “in use” phases). Similarly, the American Institute of Architects (AIA) breaks the process down into phases like Schematic Design and Construction Administration.
Global Framework Comparison Table
| COA Stage (India) | Rough RIBA Equivalent | Rough AIA Equivalent |
| 1. Concept Design | Stage 2: Concept Design | Schematic Design |
| 2. Preliminary Design | Stage 3: Spatial Coordination | Design Development |
| 3. Statutory Approvals | Stage 3–4 (Planning & Technical) | Design Development / Permit Docs |
| 4. Working Drawings & Tender | Stage 4: Technical Design | Construction Documents |
| 5. Appointment of Contractors | Stage 5: Manufacturing & Construction | Bidding / Negotiation |
| 6. Construction | Stage 5–6: Construction & Handover | Construction Administration |
| 7. Completion | Stage 6–7: Handover & In Use | Closeout / Post-Occupancy |
While the terminology changes depending on where you are in the world, the underlying logic is universal: move systematically from an idea → design → municipal approvals → detailed documentation → contractor selection → physical construction → final handover.
Stage 1 – Concept Design
For most clients, Stage 1 is where the real vision of the building starts taking shape.
Objective:
To translate the client’s brief, budget, and raw site conditions into initial, workable design concepts.
Key Activities:
-
Study Client Requirements: The architect analyzes your family size, lifestyle needs, commercial goals, budget limits, and potential future expansion.
-
Site Analysis: A rigorous study of the plot’s sun orientation, wind direction, topography, access roads, and surrounding environment.
-
Concept Generation: The architect develops 2 to 3 distinct concept options (exploring different spatial layouts, massing, or architectural forms).
-
Preliminary Costing: Providing a rough, ball-park cost estimate based purely on the proposed built-up area and expected finish quality.
Deliverables:
-
Concept sketches and bubble diagrams.
-
Basic single-line floor plans and massing elevations.
-
Preliminary cost estimate.
Client’s Role:
Your job here is to provide a very clear brief and budget. You must review the concept options, provide honest feedback, and select one core concept for the architect to develop further.
Stage 2 – Preliminary Design and Drawings
Once the concept is locked, it is time to turn sketches into actual architecture.
Objective:
To develop the approved concept into a more detailed, mathematically sound design with preliminary drawings and refined cost estimates.
Key Activities:
-
Design Refinement: The chosen concept is fleshed out based on client feedback. Wall thicknesses are added, and room dimensions are finalized.
-
Preliminary Drawings: The architect prepares detailed floor plans, structural elevations, and cross-sections.
-
Consultant Coordination: The architect begins initial coordination with structural and MEP (Mechanical, Electrical, Plumbing) consultants to decide on preliminary column positions and service duct zones.
-
Cost Update: The initial budget is updated with more accuracy based on the refined design and basic material palette.
Deliverables:
-
Preliminary architectural drawings (plans, elevations, sections).
-
A basic schedule of finishes (e.g., vitrified tiles vs. Italian marble).
-
Revised, more accurate cost estimate.
Client’s Role:
Review and approve the preliminary design. Confirm your budget and quality expectations. Crucially, this is the stage to make major layout changes. Many clients underestimate the importance of finalizing the design here, which leads to expensive redesign fees later.
Stage 3 – Drawings for Client’s / Statutory Approvals
This is the bureaucratic hurdle of the architectural design process stages.
Objective:
To prepare and submit the highly specific drawings required for statutory and municipal approvals.
Key Activities:
-
Submission Drawings: Preparing drawings exactly as per the local authority’s formatting requirements. This includes detailed site plans, floor plans, elevations, sections, and area calculation sheets.
-
Compliance Check: Ensuring strict compliance with the National Building Code (NBC), local municipal bylaws (FSI, ground coverage, mandatory setbacks, building height limits), and fire safety norms.
-
Liaison: Assisting the client in submitting these documents to the municipal corporation or development authority and answering any technical queries until the approval is granted.
Deliverables:
-
Statutory approval drawings (often called blueprint or sanction drawings).
-
Required municipal forms and structural stability certificates.
-
The final Approval Sanction Letter (once received from the authority).
Client’s Role:
Provide necessary legal documents (land deeds, property tax receipts, identity proofs). Pay the official authority fees and development charges.
(For a deeper dive into what municipal authorities actually scrutinize during this stage, read our comprehensive guide on building plan approval in India).
Stage 4 – Working Drawings and Tender Documents
Statutory approval drawings are not detailed enough to build a house from. This stage bridges the gap between design and physical construction.
Objective:
To prepare exhaustive construction drawings and tender documents that enable highly accurate costing and contractor selection.
Key Activities:
-
Working Drawings (GFC): Preparing “Good For Construction” drawings. This includes highly detailed architectural plans, joinery details (doors/windows), flooring layouts, and staircase details.
-
Master Coordination: Finalizing and integrating the structural engineering and MEP drawings into the architectural set to avoid clashes on site.
-
Specifications: Writing detailed material specifications (e.g., brand of cement, grade of steel, type of waterproofing).
-
BOQ Preparation: Creating a rigorous Schedule of Quantities / Bill of Quantities (BOQ).
-
Tender Documents: Drafting the conditions of the contract, payment terms, and quality control procedures.
Deliverables:
-
Complete set of GFC working drawings (Architectural, Structural, MEP).
-
Detailed Specifications and BOQ.
-
Tender/Bidding documents.
Client’s Role:
Review and approve the final working drawings. Decide on your tendering strategy (negotiating with one known contractor vs. competitive bidding among several) and issue the tender documents to potential contractors.
At Construction Estimator India, we are heavily involved in Stage 4. We work alongside architects to prepare highly accurate BOQs and cost estimates based on these detailed working drawings, ensuring you can compare contractor bids objectively.
Stage 5 – Appointment of Contractors
A brilliant design is useless if executed by a poor contractor.
Objective:
To select and officially appoint the right contractor(s) to execute the work based on the tender documents.
Key Activities:
-
Bidding: Inviting bids from pre-qualified contractors.
-
Pre-Bid Clarifications: Conducting meetings to clarify any doubts contractors have regarding the drawings or BOQ.
-
Bid Evaluation: The architect and cost consultant evaluate the bids based on price, past experience, technical understanding, and resource availability.
-
Negotiation & Contracting: Negotiating final rates and preparing the formal work agreement.
Deliverables:
-
Comparative statement of contractor bids.
-
Letter of Intent / Work Order.
-
Signed, legally binding Contract Agreement.
Client’s Role:
Participate in the contractor interviews. Approve the final contractor selection and the contract terms. Arrange the initial mobilization advance payments.
Stage 6 – Construction
This is the longest and most active phase of the project.
Objective:
To execute the project exactly as per the approved GFC drawings, specifications, and contract terms.
Key Activities:
-
Site Supervision: The architect makes periodic site visits at critical milestones (foundation pouring, slab casting, brickwork layout, and final finishes) to ensure design compliance.
-
Approvals: Reviewing and approving contractor material samples, mock-ups, and shop drawings (like facade glass details or structural steel fabrication drawings).
-
Coordination: Resolving unforeseen site queries and coordinating changes with structural and MEP consultants.
-
Bill Certification: The architect or quantity surveyor verifies the physical work done on site and certifies the contractor’s Running Account (RA) bills for payment.
Deliverables:
-
Site visit reports and site instruction logs.
-
Revised drawings or clarification sketches (if site conditions demand it).
-
Certified contractor bills.
Client’s Role:
Ensure timely payments to the contractor based on certified bills. Attend key milestone meetings. Most importantly, avoid making major design changes during construction to prevent massive cost overruns and delays.
Stage 7 – Completion
The final stretch to turn a construction site into a habitable building.
Objective:
To complete the project, resolve any defects, and obtain the final completion/occupancy certificate from statutory authorities.
Key Activities:
-
Snagging: Conducting a rigorous final inspection and preparing a “snag list” (a list of defects, incomplete paintwork, or plumbing leaks).
-
Rectification: Ensuring the contractor rectifies all snagging items before final payment.
-
As-Built Drawings: Preparing “as-built” drawings that record exactly how the building was constructed, noting any minor deviations from the original plan.
-
Statutory Handover: Assisting the client in obtaining the Completion Certificate and the crucial Occupancy Certificate (OC) from the municipality.
Deliverables:
-
Final Completion Report.
-
As-built drawings (if agreed in the contract).
-
Occupancy Certificate.
-
Handover of all warranties, equipment manuals, and keys.
Client’s Role:
Participate in the final inspection walk-through. Settle all final accounts with the contractor (including releasing retention money after the defect liability period). Finally, take over the building and move in!
How the 7 Stages Tie Into Cost Estimation and Construction
Understanding architectural design ke 7 stages is vital because they directly control your finances.
-
Stage 1 & 2 (Concept & Preliminary): Rough cost estimates here tell you if your vision is financially feasible. If it’s too expensive, you reduce the size or luxury level before paying for detailed engineering.
-
Stage 3 (Approvals): Municipalities may force design changes (like reducing built-up area to meet FSI rules), which immediately alters your project cost.
-
Stage 4 (Working Drawings & Tender): This is the financial anchor of the project. A detailed BOQ prepared here dictates the exact contract value.
-
Stage 5 & 6 (Contracting & Construction): Strict bill certification ensures you only pay for materials actually used and work actually completed.
-
Stage 7 (Completion): Managing the final accounts and retention money ensures the contractor fixes all defects before you release their final profit margin.
Common Mistakes in the Architectural Design Stages (and How to Avoid Them)
After witnessing hundreds of projects, I see clients make the same costly errors repeatedly:
-
Skipping Stage 1 & 2 and rushing to drawings: Pushing the architect to “just draw a floor plan quickly” leads to poorly thought-out designs that waste space and require costly changes later.
-
Not finalizing design before approvals (Stage 3): Making major layout changes after submitting to the municipality causes severe rework, requiring you to restart the approval process and pay fees twice.
-
Weak tender documentation (Stage 4): A vague BOQ without strict material specifications inevitably leads to contractor disputes, claims for “extra items,” and massive cost escalation.
-
Choosing a contractor solely on the lowest price (Stage 5): Ignoring a contractor’s past experience and ability to execute complex designs usually results in poor quality and abandoned projects.
-
Client making frequent changes during construction (Stage 6): Asking to move a bathroom or widen a window after the brickwork is done causes delays, wastes material, and creates friction with the contractor.
-
Not planning for completion (Stage 7): Moving in hastily without forcing the contractor to finish the snag list usually means those minor defects will never get fixed.
FAQs
What are the 7 stages of architectural design as per COA?
The 7 stages are: 1. Concept Design, 2. Preliminary Design, 3. Statutory Approvals, 4. Working Drawings & Tender, 5. Appointment of Contractors, 6. Construction, and 7. Completion.
What happens in the concept design stage?
The architect analyzes the client’s brief and site conditions to develop 2-3 initial design layouts, massing concepts, and a rough preliminary cost estimate.
How many drawings are prepared in the working drawings stage?
Dozens to hundreds, depending on the project size. This includes highly detailed floor plans, elevations, joinery details, flooring layouts, and coordinated structural and MEP drawings.
What is the difference between COA stages and RIBA stages?
COA (India) outlines 7 stages focusing heavily on the traditional design-bid-build process and municipal approvals. RIBA (UK) outlines 8 stages, which include a strategic pre-design phase and a post-occupancy “In Use” evaluation phase.
At which stage is BOQ and cost estimation done?
A rough estimate is done in Stages 1 and 2. However, the precise, itemized Bill of Quantities (BOQ) and detailed cost estimation are finalized in Stage 4 (Working Drawings and Tender Documents).
Can I start construction before completing all 7 stages?
You cannot legally start construction until Stage 3 (Statutory Approvals) is complete. Practically, starting construction before completing Stage 4 (Working Drawings) almost guarantees costly mistakes on site.
Who is responsible for obtaining the occupancy certificate?
While the owner is the legal applicant, the architect (in Stage 7) assists by preparing the completion drawings and liaising with the municipal authorities to secure the Occupancy Certificate.
Conclusion
The 7 stages of architectural design prescribed by the COA provide a structured, professional framework that takes a project from a mere concept to a fully realized, legally compliant building.
Each stage has clear objectives, specific deliverables, and defined client responsibilities. By understanding this process, clients can effectively manage their expectations, control their budgets, and avoid the common pitfalls that plague unregulated construction projects in India.
Remember, an architect’s job is not just to draw a pretty picture; it is to guide you safely through this entire 7-stage journey. Similarly, integrating rigorous cost estimation and BOQ preparation—especially during Stages 2 and 4—is the only way to ensure your beautiful design remains financially viable.
Are you entering the design phase of your project?
Do not let poor cost planning derail your architect’s vision. Contact Construction Estimator India for professional BOQ preparation, detailed cost estimation, and tender support perfectly aligned with your architectural stages. Let us help you keep your project on track and under budget. Visit Construction Estimator India today!


