
Before the first foundation trench is dug or the concrete is poured, the true blueprint for any successful medical facility is built on paper through a comprehensive Bill of Quantities. Preparing a civil work boq for hospital in India is a highly specialised task. Unlike standard residential or commercial buildings, hospitals demand a complex network of critical care zones, infection-controlled environments, massive service shafts, and barrier-free circulation routes.
👉 Click Here to Purchase the Civil Work BOQ Template for ₹249
A standard, generic estimate simply will not cover the meticulous civil provisions required for operating theatres, intensive care units, and heavy diagnostic equipment. In this detailed guide, we will break down the format, essential sections, and healthcare-specific items you need to include in a hospital BOQ. Whether you are a quantity surveyor drafting a tender, a contractor preparing a bid, or an architect designing a new medical college, this guide will help you understand the structural and financial framework of Indian healthcare projects.
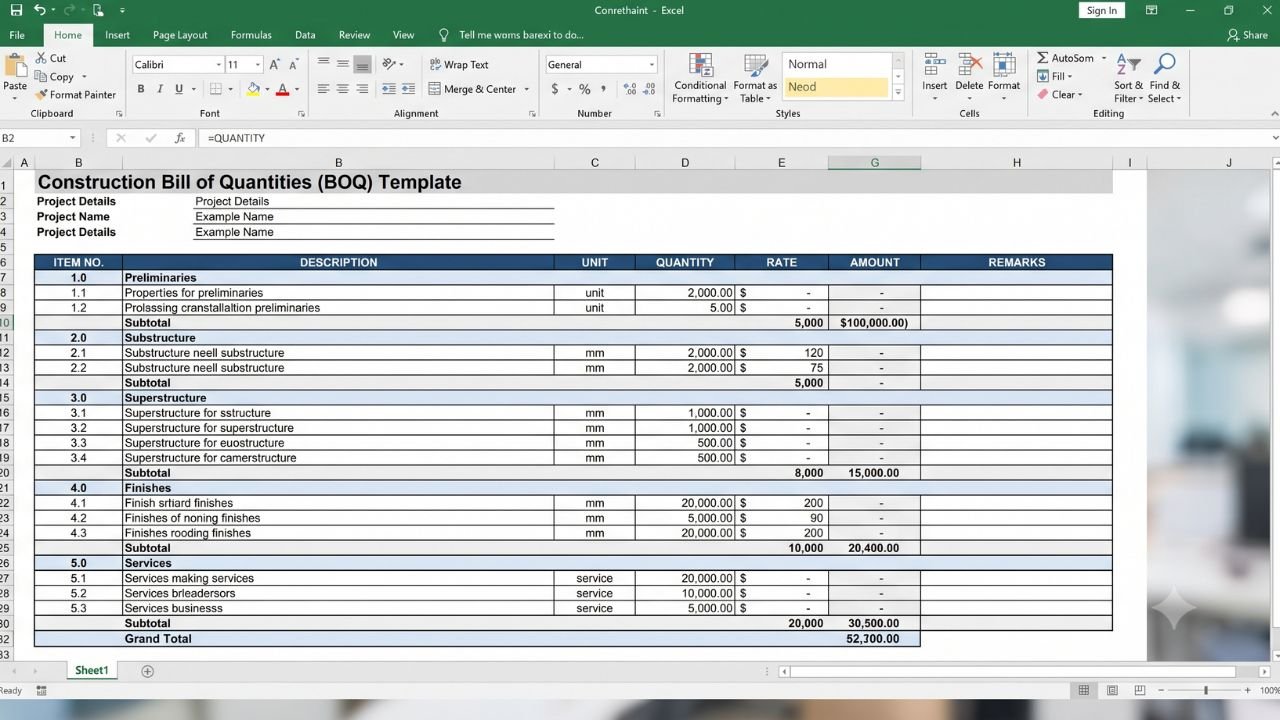
What Is a Civil Work BOQ for a Hospital Building?
A Bill of Quantities (BOQ) is a structured, itemised list of all the materials, labour, and tasks required to construct a project, complete with measured quantities, units, and rates. A bill of quantities for hospital building projects focuses specifically on the civil, structural, and architectural works required to create the facility’s physical shell.
However, a hospital BOQ differs significantly from a typical apartment or office building BOQ. The differences lie in the density of services and the stringent regulatory standards required for healthcare spaces:
-
Critical Care and Infection Control: The civil scope must account for specialised flooring (like epoxy or anti-static PVC), seamless wall-to-floor covings, and specific wall finishes designed to prevent bacterial growth.
-
Complex Circulation: Hospitals require wider corridors for stretchers, extensive ramp networks, multiple stretcher-compatible lifts, and barrier-free staircases.
-
Heavy Service Density: Unlike an office, a hospital has massive ducting for HVAC, medical gas pipelines (MGPS), pneumatic tube systems, and specialized plumbing. The civil estimate must account for extensive shafts, cut-outs, and heavy masonry work to enclose these services.
-
Specialised Zones: Areas like the CSSD (Central Sterile Services Department), mortuary, radiation oncology (requiring thick dense concrete for bunkers), and MRI rooms have highly unique civil requirements.

👉 Click Here to Purchase the Civil Work BOQ Template for ₹249
Standard BOQ Format Used in Indian Hospital Projects
In India, whether the project is a 50-bed private clinic or a 1000-bed government medical college, the civil BOQ format usually follows a standardized tabular structure. Especially for public sector and PSU projects, a CPWD BOQ hospital format is the gold standard.
The standard columns include:
-
S. No. / Item Code: A unique reference number. For government projects, this is usually the specific code from the CPWD Delhi Schedule of Rates (DSR) or the state PWD Schedule of Rates (SOR).
-
Description of Item: A highly detailed explanation of the work, including material specifications, grade, methodology, and location.
-
Unit: The measurement unit (e.g., Cubic Metre / m³, Square Metre / m², Running Metre / Rm, Numbers / Nos).
-
Quantity: The total calculated volume or area of the work based on the architectural and structural drawings.
-
Rate: The cost per unit (left blank in unpriced tenders for contractors to quote).
-
Amount: The total cost (Quantity multiplied by Rate).
-
Remarks: Used to note specific blocks (e.g., OPD Block, IPD Block) or cross-reference drawing numbers.
👉 Click Here to Purchase the Civil Work BOQ Template for ₹249
Major Sections in Civil Work BOQ for Hospital in India
To make the document manageable for bidding and future RA (Running Account) billing, a civil work boq for hospital in India is broken down into logical, chronological sections.
Here are the major sections you will typically find:
1. Earthwork and Site Development
Includes site clearance, massive excavations for basements (which often house parking, mortuaries, or radiotherapy bunkers), backfilling, and anti-termite treatments.
2. Substructure
Covers the foundation work. Hospitals are heavy structures, often requiring deep pile foundations or massive raft foundations. This section includes PCC (Plain Cement Concrete) and RCC (Reinforced Cement Concrete) up to the plinth level.
3. Superstructure
The RCC framing above ground level. This includes columns, beams, suspended slabs, lift cores (which are numerous in hospitals), and shear walls. It also accounts for the specific structural loads of helipads or heavy roof-mounted chiller plants.
4. Masonry and Blockwork
The construction of walls using brick, solid concrete blocks, or AAC blocks. In a hospital, this section is vast because of the sheer number of individual rooms, isolation wards, toilets, and massive service shafts required.
5. Plastering and Internal Finishes
Includes internal and external plastering, wall putty, and painting. It places a special focus on healthcare-grade finishes, such as anti-bacterial paint in ICUs and lead-lined partitions for X-ray rooms.
6. Flooring and Dado
Hospitals require heavy-duty, anti-skid tiles for public areas, granite/stone for stairs, and highly specialised epoxy or polyurethane (PU) flooring in Operation Theatres (OTs). It also includes ceramic/vitrified wall dadoing for the high number of wet areas and scrub stations.
7. Waterproofing and Roof Treatments
Critical for hospitals to prevent any dampness, which can breed fungus. This covers sunken toilets, balconies, underground water tanks, and terrace waterproofing.
8. Ramps, Canopies, and External Works
Includes the construction of gentle-gradient ramps (essential for patient evacuation), large ambulance drop-off canopies, external boundary walls, heavy-duty paver blocks for fire tender movement, and landscaping.
👉 Click Here to Purchase the Civil Work BOQ Template for ₹249
Healthcare-Specific Civil Work Items in Hospital BOQs
When reviewing hospital BOQ civil works, you will notice several items that rarely appear in residential projects. A skilled QS must ensure these are not missed:
-
Wider Doorways and Corridors: Civil provisions and lintel designs for double doors (often 1.5m to 2m wide) to accommodate hospital beds, stretchers, and diagnostic equipment.
-
Barrier-Free Access Elements: Extensive use of tactile tiles for the visually impaired, low-gradient ramps with resting landings, and robust civil supports for double-height handrails.
-
Operation Theatre (OT) and ICU Provisions: Floor screeding must meet extreme flatness criteria. Furthermore, the BOQ must include “covings”—curved civil or epoxy joints between the wall and the floor to ensure there are no sharp 90-degree corners where dust and bacteria can accumulate.
-
Service Cut-outs and Shafts: Hospitals are “breathing” machines. The BOQ must account for the heavy masonry and core-cutting required for HVAC ducts, electrical bus trunking, and medical gas pipeline (MGPS) trenches.
-
Radiation Shielding: For radiology departments (X-ray, CT scan, Linear Accelerators), the civil BOQ must include high-density concrete walls, barium plaster, or provisions for lead-lined drywall partitions.
-
Specialised Wet Areas: A hospital has an unusually high density of plumbing. The BOQ must account for multiple public toilet blocks, attached ward toilets, sluice rooms (for cleaning bedpans), dirty/clean utility rooms, and scrub areas outside OTs.
Example BOQ Snippet for Hospital Civil Works (Illustrative Only)
To visualize how these items are documented, here is a simplified, illustrative snippet of a hospital civil BOQ. (Note: Rates and amounts are intentionally left blank, as they fluctuate based on market conditions and location).
| S. No. | Description of Item | Unit | Quantity | Rate (₹) | Amount (₹) |
| A | EARTHWORK | ||||
| 1.1 | Earthwork in excavation for foundation trenches, lift pits, and basements in ordinary soil, including disposal of excavated earth within a 50m lead. | m³ | 12,500 | ___ | ___ |
| B | RCC WORKS (SUPERSTRUCTURE) | ||||
| 2.1 | Providing and laying M30 grade RMC for columns, shear walls, and lift cores (Ground to 4th Floor), including vibration and curing. | m³ | 3,200 | ___ | ___ |
| 2.2 | Providing and laying M25 grade RCC for patient evacuation ramps, including landings and retaining side-walls. | m³ | 450 | ___ | ___ |
| C | MASONRY WORKS | ||||
| 3.1 | Providing 200mm thick AAC block masonry for external peripheral walls and major departmental partitions using polymer-modified mortar. | m² | 8,500 | ___ | ___ |
| 3.2 | Providing 100mm/115mm thick brick masonry for service shafts, plumbing ducts, and ward toilet partitions. | m² | 4,200 | ___ | ___ |
| D | HEALTHCARE FINISHES & FLOORING | ||||
| 4.1 | Providing and laying 3mm thick seamless self-levelling Epoxy flooring in Operation Theatres and ICUs, including 100mm high wall-to-floor curved coving. | m² | 1,800 | ___ | ___ |
| 4.2 | Providing and fixing 12mm thick heavy-duty anti-skid vitrified tiles for OPD corridors and general wards, set in cement mortar. | m² | 15,000 | ___ | ___ |
| 4.3 | Providing and applying 12mm thick Barium Plaster (radiation shielding) on walls in the X-Ray and CT Scan rooms. | m² | 350 | ___ | ___ |
👉 Click Here to Purchase the Civil Work BOQ Template for ₹249
Using CPWD / PWD DSR Items in Hospital BOQs
In India, a vast majority of hospital construction is driven by the government (AIIMS, State Medical Colleges, District Hospitals). For these projects, the civil estimate for hospital project tenders relies heavily on the CPWD Delhi Schedule of Rates (DSR) or the respective state PWD Schedule of Rates (SOR).
-
DSR Items: The BOQ will directly quote the item code from the CPWD manual. This standardises the description, the unit of measurement, and provides a benchmark base rate. It ensures total transparency during government audits.
-
Non-Schedule (NS) or Market Rate (MR) Items: Hospitals require highly specialised materials (like anti-static flooring, crash guards, or specific acoustic ceilings) that may not exist in the standard government DSR. These are entered as NS items, backed by proper rate analysis and market quotations from at least three vendors.
A good BOQ will often separate these into “Part A: DSR Items” and “Part B: Non-Schedule Items” for easier tendering and evaluation.
👉 Click Here to Purchase the Civil Work BOQ Template for ₹249
Quantity Take-Off Considerations for Hospital Civil Works
Calculating quantities for a hospital is notoriously tedious. A QS must approach a hospital measurement with extreme care:
-
Repetitive vs. Unique Zones: General ward blocks (IPD) are highly repetitive, allowing a QS to calculate one “typical” floor and multiply it. However, the OPD, Diagnostic blocks, OT complexes, and emergency departments are entirely unique and must be calculated room by room.
-
Shafts and Openings: Hospitals have massive vertical cut-outs for HVAC and electrical busbars. According to IS 1200, deductions must be made for these slab openings accurately, otherwise concrete quantities will be severely over-billed.
-
Toilet Density: A hospital has easily 3 to 4 times the number of toilets and wet areas compared to a standard commercial building. The waterproofing and dado tile measurements require meticulous attention to detail.
Civil Work BOQ for Hospital vs Residential Building BOQ
If you are a contractor transitioning from residential buildings to hospital construction BOQ India projects, you must adjust your expectations.
In a residential BOQ, the focus is on standard flat layouts, large balcony areas, and aesthetic finishes (like false ceilings in living rooms).
In a hospital BOQ, aesthetic luxury takes a back seat to functional durability and hygiene. The hospital BOQ will have vastly higher quantities for wide corridors, ramps, and heavy-duty structural elements. Furthermore, the overall civil cost in a hospital represents a smaller percentage of the total project cost compared to residential buildings, because hospital MEP (Mechanical, Electrical, Plumbing) and Medical Equipment BOQs take up a massive share of the budget.
Excel Organisation Tips for Hospital Civil BOQs
Because of the sheer size of a medical facility, an unorganised Excel BOQ is a recipe for disaster.
-
Separate Sheets by Block: If the campus has an OPD Block, an IPD Block, and a Service Block (housing the STP, generators, and chillers), keep their quantity measurements in separate sheets.
-
Standard Coding: Use clear headers (e.g., A: Earthwork, B: RCC, C: Finishes).
-
Master Summary: Create a master summary sheet that uses formulas (like
=SUM()or=VLOOKUP()) to pull the totals from the individual block sheets. Never use manual addition. -
Separate DSR and NS: Keep schedule items and non-schedule items clearly demarcated to aid the client in budget approvals.
👉 Click Here to Purchase the Civil Work BOQ Template for ₹249
Common Mistakes in Civil Work BOQ for Hospitals and How to Avoid Them
Even experienced estimators make errors when dealing with the complexity of healthcare projects. Watch out for these common pitfalls:
-
Underestimating Ramps and Staircases: Ramps in hospitals are incredibly long due to the gentle 1:12 or 1:15 slopes required for wheelchairs and stretchers. Estimators often underestimate the volume of concrete, formwork, and anti-skid flooring required for them.
-
Forgetting Equipment Foundations: MRI machines, heavy laundry equipment, boilers, and DG sets require specialized, vibration-isolated civil foundations. Ensure these are explicitly listed.
-
Generic Finishing Descriptions: Copy-pasting “standard emulsion paint” for the entire building is a critical error. OTs and ICUs require anti-fungal/anti-bacterial paints, and radiation rooms require specific shielding finishes. Always read the architect’s room-by-room finishing schedule.
-
Missing Crash Guards: Hospital corridors take a beating from stretchers and trolleys. The civil or interior BOQ must include provisions for wall-mounted crash guards and corner guards.
Conclusion – Why a Good Civil Work BOQ Is Critical for Hospital Projects in India
A meticulously prepared civil work boq for hospital in India is the foundation of a successful healthcare project. It is not merely a pricing document; it is a comprehensive checklist that ensures every critical clinical standard—from barrier-free ramps to infection-controlled OT floors—is physically built into the structure.
For the hospital administration, a highly accurate BOQ ensures realistic budgets, smoother funding approvals, and prevents cost overruns. For contractors, it provides a transparent, fair basis for tendering and a clear roadmap for execution and billing. By investing the time and expertise required to draft a flawless hospital civil BOQ upfront, architects and engineers ensure that the final facility is delivered on time, within budget, and fully equipped to serve the community safely and efficiently.


