
Before a single brick is laid or an excavator breaks ground, the financial and operational success of any multi-storey residential project is decided on paper. As an experienced quantity surveyor or project manager, you know that the backbone of this planning is the Bill of Quantities (BOQ). Preparing an accurate civil work BOQ for apartment building projects is arguably the most critical step in the pre-construction phase. It dictates the budget, guides the tendering process, and forms the baseline for every payment made to the contractor.
In this comprehensive guide, we will break down exactly what a civil work BOQ for an apartment building entails. We will explore how to structure it, standard formatting, logical sequencing, and provide practical example items to help quantity surveyors, billing engineers, and civil contractors master the art of estimation and costing for residential projects.
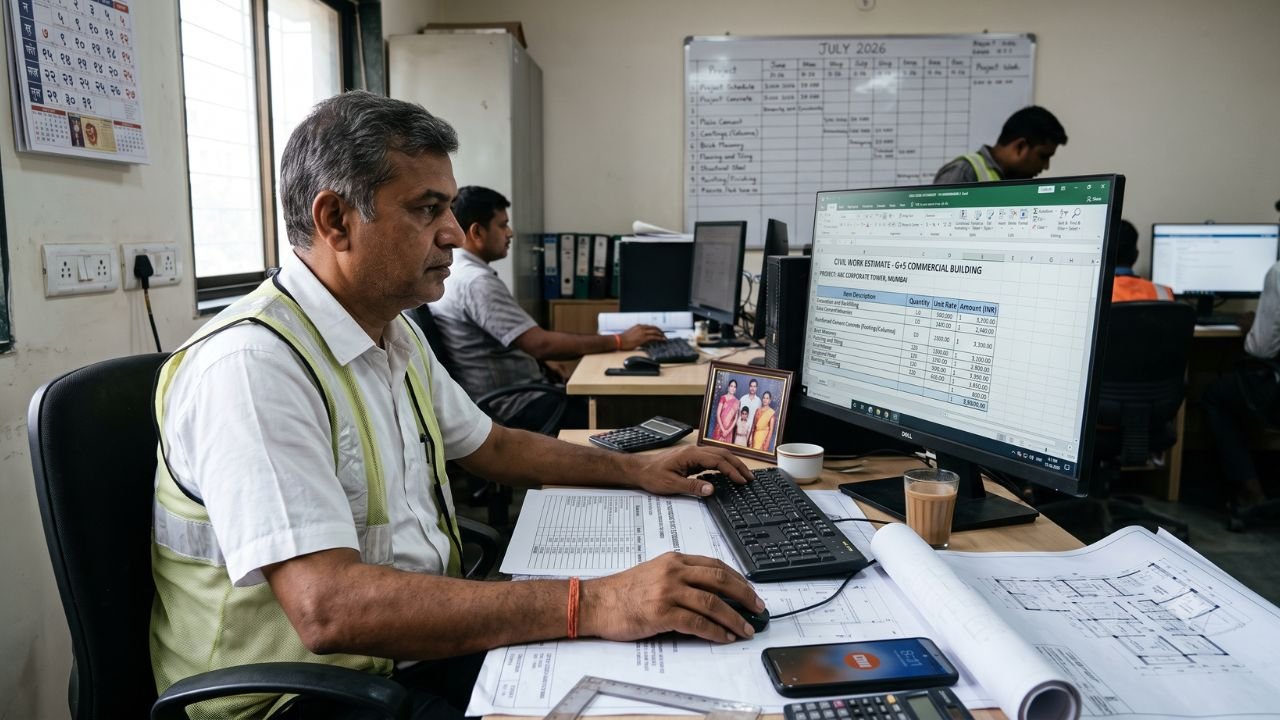
What Is a Civil Work BOQ for an Apartment Building?
A BOQ, or Bill of Quantities, is a structured, item-wise list of measurable work required to complete a construction project. It details the exact quantities of materials, labour, and tasks needed, alongside their respective units of measurement.
When we talk specifically about a civil work BOQ for apartment building construction, we are focusing purely on the structural and architectural envelope of the multi-storey residential building. This includes everything from the substructure (earthwork, footings, basement retaining walls) to the superstructure (columns, slabs, shear walls), right through to masonry, plastering, flooring, and external site development.
While a full project BOQ will also contain mechanical, electrical, and plumbing (MEP) works, the civil estimate for apartment building projects is usually kept as a separate, massive package. The civil BOQ provides a transparent platform for contractors to quote their rates, ensuring that the developer can compare “apples to apples” when selecting a vendor.
👉 Click Here to Purchase the Civil Work BOQ Template for ₹249
Standard BOQ Format for Apartment Civil Works
While software like BuildSmart or Candy is popular in large firms, the vast majority of residential building BOQs are prepared and managed in Microsoft Excel. A standard civil work BOQ format relies on a straightforward, tabular structure that allows for clear reading and easy formula integration.
Here are the standard columns you must include:
-
Item No. / S. No.: A unique reference number for every single activity (e.g., 1.1, 1.2, 2.1).
-
Description of Work: A detailed specification of the item. It should mention the material, grade, methodology, and location (e.g., “M25 Grade RCC in columns”).
-
Unit: The standard unit of measurement based on standard codes like IS 1200 or POMI (e.g., Cubic Metres (m³), Square Metres (m²), Running Metres (Rmt), Numbers (Nos), or Lump Sum (LS)).
-
Quantity: The total calculated amount of work required for that specific item.
-
Rate: The cost per unit. (During tendering, this is left blank for the contractor to fill).
-
Amount: The total cost for the item (Calculated as Quantity × Rate).
-
Remarks: An optional column used to reference drawing numbers, specific floor levels, or technical clarifications.
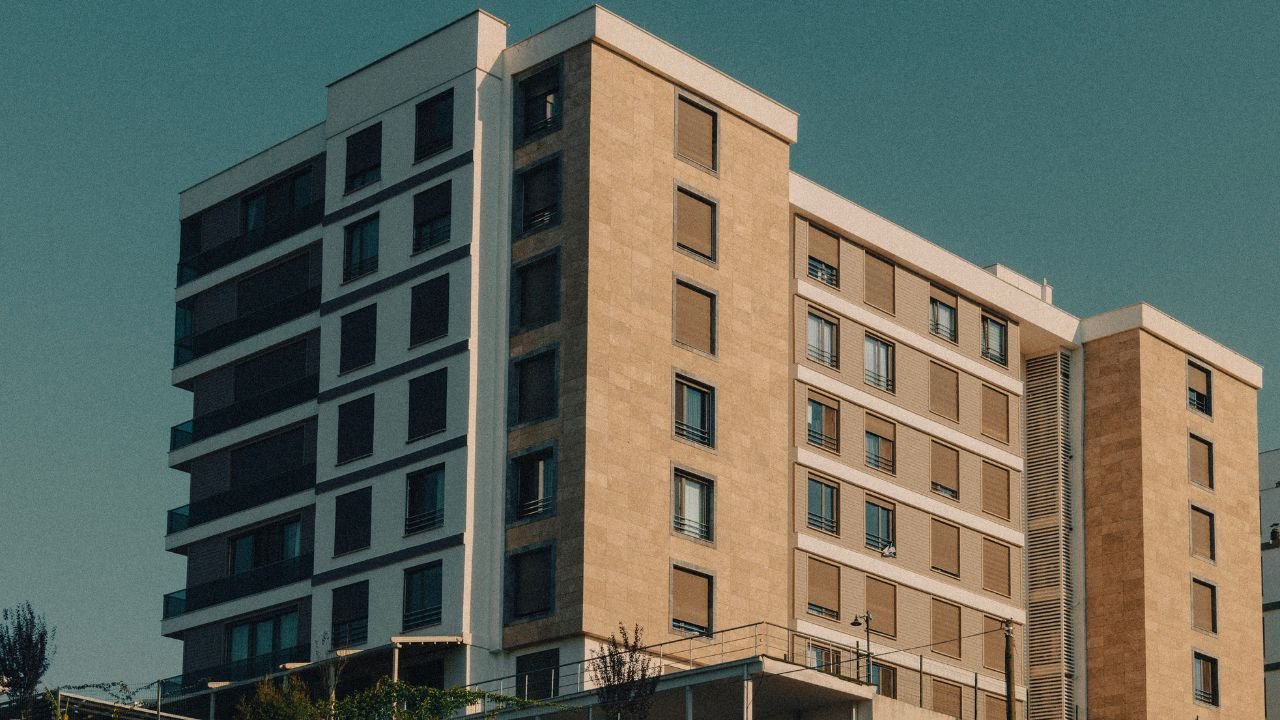
Major Sections in a Civil Work BOQ for Apartment Building
An apartment complex is a massive undertaking. To make the document readable and to simplify the process of raising Running Account (RA) bills, the BOQ must be broken down into logical sections.
Here is the standard section breakdown for a multi-storey bill of quantities for apartment construction:
-
Preliminaries and Site Setup: Temporary works, site office construction, barricading, scaffolding, safety netting, and borewells.
-
Substructure (Foundation): Earthwork/excavation, backfilling, anti-termite treatment, Plain Cement Concrete (PCC), structural foundation concrete (footings, rafts, pile caps), and plinth beams.
-
Superstructure: Reinforced Cement Concrete (RCC) works above ground level. This includes columns, beams, slabs, staircases, lift core walls, and shear walls for all floors.
-
Masonry and Block Work: Autoclaved Aerated Concrete (AAC) blocks, solid concrete blocks, or red brickwork for both external peripheral walls and internal partition walls.
-
Plastering and Pointing: Internal ceiling plaster, internal wall plaster, and double-coat external weatherproof plaster.
-
Flooring, Skirting, and Dado: Vitrified tiles for living areas, anti-skid tiles for bathrooms/balconies, granite for staircases and lobbies, and ceramic wall dado for kitchens and toilets.
-
Waterproofing: Specialized waterproofing treatments for basement retaining walls, underground water tanks, sunken toilets, balconies, and the overhead terrace.
-
External Development: Compound walls, security cabins, paver blocks for driveways, external stormwater drains, and basic landscaping earthwork relevant to the apartment complex.
Note: Dedicated services like plumbing pipelines, electrical wiring, and fire-fighting systems are generally placed in separate MEP BOQs. However, the civil BOQ must account for civil provisions like shafts, cut-outs, and masonry chases required by the MEP teams.
Example BOQ Items for Apartment Civil Works (Illustrative)
To give you a practical understanding of how items are described, here is an illustrative table.
(Note: Market rates fluctuate daily based on location, steel prices, and cement costs. Therefore, the Rate and Amount columns are left blank, just as they would be in an unpriced tender document).
| Item No. | Description of Work | Unit | Quantity | Rate | Amount |
| 1.0 | SUBSTRUCTURE WORKS | ||||
| 1.1 | Earthwork in excavation for foundation trenches/rafts in ordinary soil, including lifting and disposal of excavated earth within a 50m lead. | m³ | 3,500 | ___ | ___ |
| 1.2 | Providing and laying Plain Cement Concrete (PCC) 1:4:8 mix under footings and plinth beams, including formwork and curing. | m³ | 150 | ___ | ___ |
| 1.3 | Providing and laying M30 grade Ready Mix Concrete (RMC) for isolated column footings, excluding the cost of reinforcement but including shuttering. | m³ | 850 | ___ | ___ |
| 2.0 | SUPERSTRUCTURE RCC | ||||
| 2.1 | Providing and laying M30 grade RMC for columns and shear walls (Ground to 4th Floor), including vibration and curing. | m³ | 1,200 | ___ | ___ |
| 2.2 | Providing and laying M25 grade RMC for suspended slabs and beams (Typical floors), including formwork and staging. | m³ | 2,800 | ___ | ___ |
| 2.3 | Supplying, cutting, bending, and placing TMT steel reinforcement (Fe 500D) for all RCC works, including binding wire. | MT | 450 | ___ | ___ |
| 3.0 | MASONRY WORKS | ||||
| 3.1 | Providing and constructing 200mm thick AAC block masonry for external walls using polymer modified mortar, including RC band at sill/lintel level. | m² | 4,200 | ___ | ___ |
| 3.2 | Providing and constructing 100mm thick AAC block masonry for internal partition walls. | m² | 3,800 | ___ | ___ |
| 4.0 | PLASTERING | ||||
| 4.1 | 12mm thick internal cement plaster (1:4) on brick/block walls finished smooth with a trowel. | m² | 8,500 | ___ | ___ |
| 4.2 | 20mm thick double-coat external cement sand plaster (1:4) with waterproofing admixture and sponge finish. | m² | 4,600 | ___ | ___ |
| 5.0 | FLOORING & FINISHES | ||||
| 5.1 | Providing and laying 600x600mm vitrified floor tiles in living/bedrooms, set in cement mortar (1:4), including cement slurry and pointing. | m² | 6,500 | ___ | ___ |
| 5.2 | Providing and laying 18mm thick polished granite slabs for typical floor lobby corridors and staircase treads. | m² | 800 | ___ | ___ |
| 6.0 | WATERPROOFING | ||||
| 6.1 | Providing and applying two coats of cementitious brush-applied waterproofing in sunken toilets, including a 50mm protective concrete screed. | m² | 1,100 | ___ | ___ |
Sequencing the BOQ to Match Construction Stages
A well-drafted BOQ doesn’t just categorize materials arbitrarily; it tells the chronological story of the building’s construction. Your civil work BOQ format should strictly follow the on-site construction sequence: Site Preparation → Substructure → Plinth → Superstructure Frame → Masonry → Plastering → Finishes → External Works.
👉 Click Here to Purchase the Civil Work BOQ Template for ₹249
Why is chronological sequencing so important?
First, it vastly improves the accuracy of estimation and project scheduling. A planner can look at the BOQ and align it perfectly with their MS Project or Primavera Gantt charts.
Second, it makes the life of a billing engineer much easier. When preparing monthly RA (Running Account) bills, the engineer processes payments based on the physical progress on site. If the BOQ jumps from foundations directly to roof waterproofing, skipping the superstructure, tracking cumulative progress becomes a logistical nightmare.
Preparing Quantities for an Apartment Building BOQ
Deriving the numbers for the “Quantity” column is where the core skill of a Quantity Surveyor lies. Quantities are calculated by thoroughly reading the Good For Construction (GFC) architectural and structural drawings—including floor plans, cross-sections, and elevations.
👉 Click Here to Purchase the Civil Work BOQ Template for ₹249
To prepare quantities for an apartment building:
-
Follow standard codes: Apply standard measurement rules (such as IS 1200 in India, or local CPWD guidelines) which dictate how to measure deductions for doors, windows, and structural intersections.
-
Calculate flat-wise: For a multi-storey building, calculate the quantities for a single “Typical Flat” (e.g., masonry, plaster, flooring).
-
Multiply by units: Multiply the typical flat quantities by the number of units per floor, and then by the number of typical floors.
-
Add common areas separately: Do not forget to separately calculate the lobbies, lift shafts, fire staircases, and stilt parking areas, as these differ from the typical flat footprints.
Excel Tips for Managing Apartment Building BOQs
Since apartment buildings involve massive amounts of data, a poorly formatted Excel sheet will inevitably lead to costly errors. Here are practical tips for managing your residential building BOQ in Excel:
-
Separate Sheets for Wings/Blocks: If the project has Block A, Block B, and Block C, keep the quantity take-offs in separate tabs.
-
Create a Grand Summary Sheet: Use one sheet as a master summary that pulls totals from the Substructure, Superstructure, and Finishing sheets. This summary is what management will review.
-
Never Use Manual Addition: Always use
=SUM(),=SUMIFS(), and standard cell referencing to calculate amounts. If a quantity changes in the measurement sheet, the final amount should update automatically across the entire workbook. -
Use Consistent Item Coding: Assign strong alphanumeric codes (e.g.,
CONC-01for PCC,CONC-02for Column RCC). This allows you to useVLOOKUPto instantly pull rates from a master database when revising the estimate.
Common Mistakes in Civil Work BOQ for Apartment Projects
Even experienced engineers can make oversights when dealing with hundreds of line items. Watch out for these frequent mistakes when drafting a civil work BOQ for apartment building projects:
-
Missing Auxiliary Items: It is easy to calculate the main slabs and columns, but estimators frequently forget to include lift machine rooms, overhead water tanks, staircase mumties (roof enclosures), balcony handrails, and parapet walls.
-
Double-Counting or Ignoring Deductions: When measuring brickwork or plastering, standard codes require you to deduct the areas for doors, windows, and ventilation openings. Failing to do so inflates the BOQ artificially.
-
Mixing Up Units: Writing
m²(Square Metres) instead ofm³(Cubic Metres) for concrete, or mixing up Square Feet with Square Metres, will completely destroy the project budget. Always double-check units. -
Assuming All Floors Are Typical: The ground floor (often stilt parking) and the terrace floor have completely different structural layouts and finishings compared to typical residential floors. Copy-pasting typical floor quantities to the ground floor will lead to massive material miscalculations
👉 Click Here to Purchase the Civil Work BOQ Template for ₹249
Civil Work BOQ for Apartment Building vs Individual House BOQ
While the basic materials (concrete, steel, bricks) remain the same, preparing a BOQ for an apartment building is quite different from preparing one for an independent villa or individual house.
-
Scale and Repetition: An apartment BOQ relies heavily on typical floors, meaning a single calculation error on the 1st floor is multiplied tenfold if it’s a G+10 building.
-
Common Area Overheads: Apartments require extensive common areas. Your BOQ must include massive fire stairways, elevator shafts, wide lobby corridors, and underground parking basements—none of which exist in a standard individual house.
-
Complex Structural Elements: Multi-storey apartments have to resist high lateral wind and seismic loads. Therefore, the BOQ will feature heavy raft foundations, deep basements with retaining walls, and reinforced concrete shear walls (lift cores) which require complex formwork and concrete calculations.
Conclusion – Why a Good Civil Work BOQ Makes or Breaks an Apartment Project
Creating a robust civil work BOQ for apartment building projects is far more than just administrative paperwork; it is the financial steering wheel of the entire construction process.
A well-structured, mathematically accurate BOQ ensures a highly transparent tendering process, allowing developers to choose contractors based on fair, itemized comparisons rather than arbitrary lump-sum guesses. During execution, it provides site engineers with a clear roadmap of the materials required, facilitates smooth and dispute-free RA billing, and empowers project managers to exercise tight cost control.
For quantity surveyors, site engineers, and billing professionals, mastering the apartment BOQ format is a core technical skill. By breaking the project down logically from excavation to the final coat of terrace waterproofing, you ensure that the project is built not just with structural integrity, but with absolute financial clarity.


