
The evolution of the Indian home has reached a point where the kitchen is no longer just a hidden utility area for cooking meals; it has become the heart of the household. In modern Indian urban living, whether in a high-rise apartment in Mumbai or a spacious independent floor in Delhi, modular kitchen design has transitioned from a luxury to a functional necessity. Unlike traditional carpenter-built kitchens that often suffered from uneven finishes, termite issues, and rigid storage, a modular setup offers precision-engineered units that maximize every square inch of space. This shift is driven by the need for organized storage, easier maintenance, and an aesthetic that complements the rest of the home.
👉 Design a Modular Kitchen That Blends Style, Comfort, and Functionality.
However, many homeowners get distracted by beautiful pictures on social media and forget that Indian cooking—with its heavy use of oil, spices, and heat—requires a very specific technical approach. This guide is designed to bridge the gap between “looks” and “longevity,” helping you navigate the complex world of layouts, materials, and costs. To ensure your dream kitchen stays within your financial boundaries, Construction Estimator India provides expert assistance in calculating realistic budgets and material quantities. Before finalizing any design, you can contact Construction Estimator India on WhatsApp / Call +91 8630676890 to understand the budget impact of your choices.
What Makes a Kitchen Truly “Modular”?
Modular Units, Workflow, and Flexibility
A modular kitchen is essentially a collection of factory-made cabinet modules that are assembled on-site. These modules are standardized in terms of height and depth but offer immense flexibility in how they are configured. The beauty of this system lies in its “plug-and-play” nature. If you need a drawer for spices, a pull-out for bottles, or a tall unit for your microwave, there is a specific module designed for that purpose. This standardization allows for a high degree of precision in hardware installation, such as soft-close hinges and telescopic channels, which are difficult to replicate with manual carpentry.
Beyond the physical cabinets, modularity is about supporting a logical cooking workflow. In an Indian context, this means having dedicated zones for heavy utensil storage (kadhais and pressure cookers), a “wet zone” for cleaning, and a “dry zone” for food preparation. Because the units are independent, you can easily replace a single shutter or repair a specific section without dismantling the entire kitchen, making it a much more sustainable long-term investment.
Difference Between Old Carpenter Kitchen and Modern Modular Kitchen
The primary difference between a traditional carpenter kitchen and a modern modular system is the quality of the finish and the efficiency of the internal hardware. Carpenters usually work with hand-tools on-site, leading to dust and noise that can last for weeks. Modular kitchens, on the other hand, are manufactured in a controlled factory environment using high-end machinery that ensures perfectly straight edges and consistent lamination. Furthermore, modular systems are designed to be termite-resistant and moisture-resistant from the core, whereas traditional kitchens often rely on basic commercial plywood which can swell or rot over time when exposed to the high humidity typical of Indian kitchens.
The following table summarizes the most popular modular kitchen layouts to help you identify which structural arrangement fits your available floor area and lifestyle.
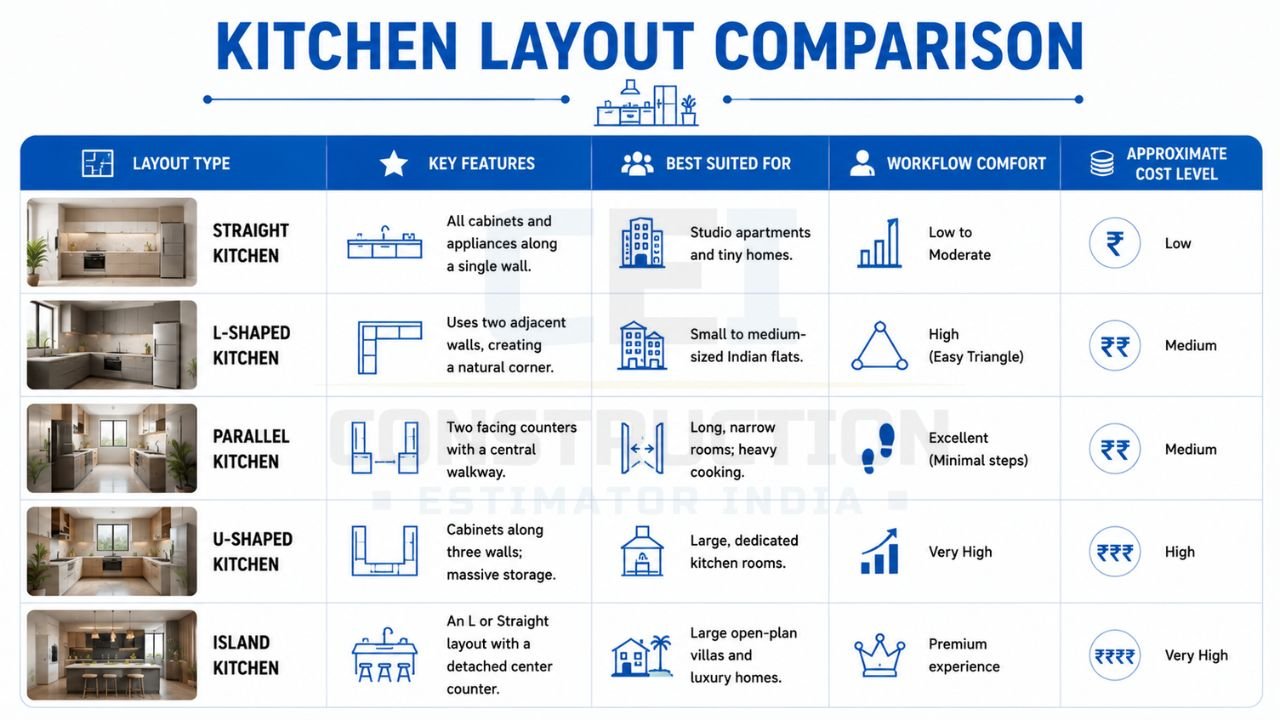
| Layout Type | Key Features | Best Suited For | Workflow Comfort | Approximate Cost Level |
|---|---|---|---|---|
| Straight Kitchen | All cabinets and appliances along a single wall. | Studio apartments and tiny homes. | Low to Moderate | Low |
| L-Shaped Kitchen | Uses two adjacent walls, creating a natural corner. | Small to medium-sized Indian flats. | High (Easy Triangle) | Medium |
| Parallel Kitchen | Two facing counters with a central walkway. | Long, narrow rooms; heavy cooking. | Excellent (Minimal steps) | Medium |
| U-Shaped Kitchen | Cabinets along three walls; massive storage. | Large, dedicated kitchen rooms. | Very High | High |
| Island Kitchen | An L or Straight layout with a detached center counter. | Large open-plan villas and luxury homes. | Premium experience | Very High |
Using this table, you can narrow down your options based on your room’s geometry. For example, if you live in a standard 2BHK or 3BHK flat, the L-shaped or Parallel layouts are usually the most efficient. If you are unsure which layout will work for your specific floor plan, reaching out to Construction Estimator India can help you determine the cost difference between these layouts based on the total running feet of cabinetry required.
👉 Get a Customized Modular Kitchen Designed for Your Home and Lifestyle.
Layout Planning and the Kitchen Work Triangle
Understanding the Work Triangle
The cornerstone of any efficient modular kitchen design is the “Kitchen Work Triangle.” This concept connects the three main work centers: the Hob (cooking), the Sink (washing), and the Refrigerator (storage). Ideally, the distance between these three points should be between 4 and 9 feet. In an Indian household, where multi-generational cooking is common, the triangle ensures that the person cooking isn’t constantly bumping into the person washing dishes. A well-planned triangle reduces physical fatigue and makes the cooking process significantly faster.
Layouts for Small vs Larger Kitchens
For small Indian kitchens, the goal is to prevent the space from feeling claustrophobic. A Straight or L-shaped layout works best here because they keep one or two walls open, allowing for better movement. In these compact spaces, vertical storage becomes critical—using lofts and tall units can help you clear the countertop. For larger homes, a U-shaped kitchen provides the luxury of separate zones for “wet” work (washing vegetables and dishes) and “dry” work (chopping and rolling rotis). The Parallel kitchen is a favorite among professional chefs and heavy Indian households because it separates the sink and hob on different counters, providing maximum “elbow room.”
Open vs Closed Kitchen Planning
The trend of “Open Kitchens” is growing in India, especially in modern apartments where the kitchen flows into the dining or living area. While this makes the home look larger and more social, it presents challenges for Indian cooking. The smell of “tadka” and heavy frying can easily spread to the living room. To counter this, an open kitchen requires a high-suction chimney and very disciplined storage planning to keep the counters clutter-free. A “Closed Kitchen,” however, remains the practical choice for traditional families who prefer to keep the sights, sounds, and smells of heavy cooking separate from the rest of the house.
Cabinet Materials, Shutters, and Countertops
Carcass Materials (Inside Structure)
The “carcass” is the internal box of the cabinet. In India, the choice of material for the carcass determines how long the kitchen will last. Particle Board and MDF are popular in low-budget modular kitchen options, but they are highly susceptible to water damage. For Indian conditions, where water spills are frequent, Boiling Water Resistant (BWR) or Boiling Water Proof (BWP) Plywood is the gold standard. It withstands moisture and heat much better than engineered woods. Some premium brands also offer “HDHMR” (High Density High Moisture Resistant) boards, which are a great middle-ground between MDF and Plywood.
Shutter Finishes: Laminate, Membrane, Acrylic, and PU
While the carcass provides the strength, the shutters provide the style. Laminates are the most common choice due to their durability and vast range of colors; they are heat-resistant and easy to wipe down. For those seeking a high-gloss, mirror-like finish, Acrylic is the way to go, though it is more expensive and prone to scratches. Membrane finishes offer a seamless, molded look that covers the edges of the shutter, preventing moisture from seeping in. If you want a bespoke, luxury look with no visible edges, PU (Polyurethane) paint finishes allow for unlimited color customization and a sophisticated matte or gloss feel.
Countertop Options: Granite, Quartz, and Others
In India, Granite remains the king of countertops because it is incredibly hard, heat-resistant, and doesn’t stain easily with turmeric or oils. However, Quartz is rapidly catching up. Quartz is an engineered stone that offers a more consistent look and a wider variety of colors (including pure whites) that granite cannot provide. While quartz is beautiful, you must be careful with very hot pans, as the resin in the stone can sometimes react to extreme heat.
The following table compares different cabinet materials and finishes to help you balance durability with your aesthetic preferences.
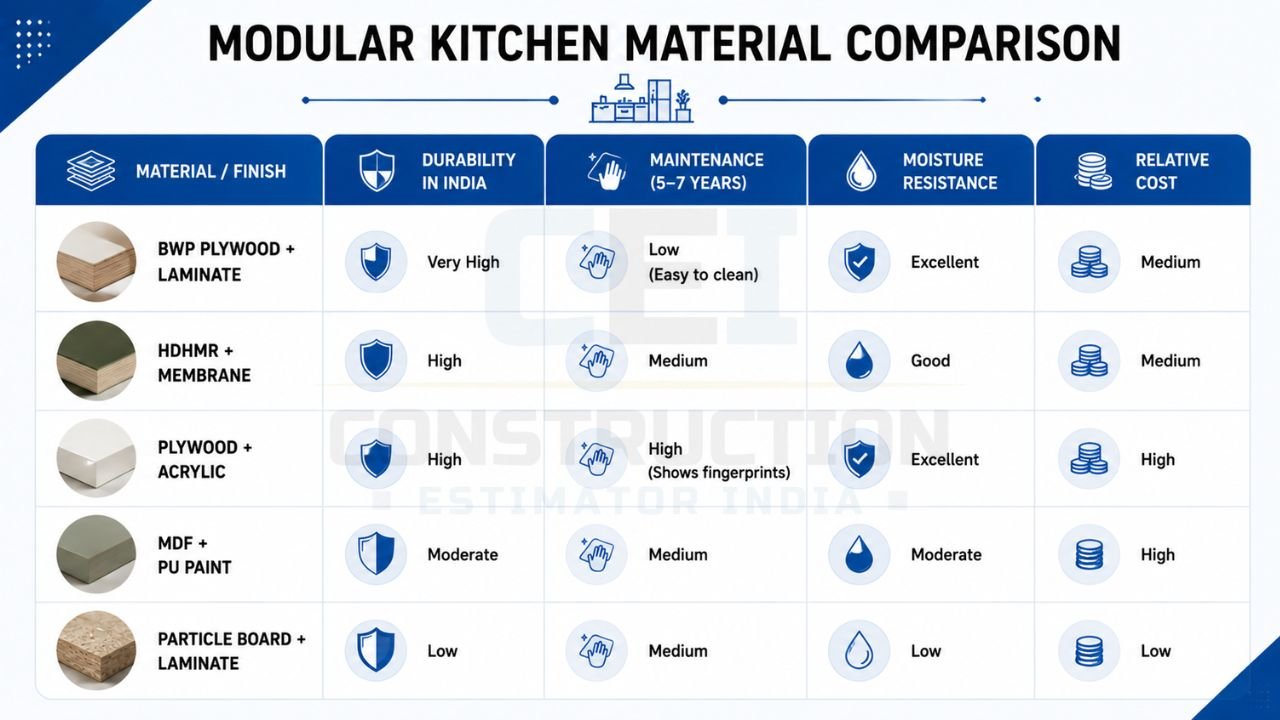
| Material / Finish | Durability in India | Maintenance (5-7 Years) | Moisture Resistance | Relative Cost |
|---|---|---|---|---|
| BWP Plywood + Laminate | Very High | Low (Easy to clean) | Excellent | Medium |
| HDHMR + Membrane | High | Medium | Good | Medium |
| Plywood + Acrylic | High | High (Shows fingerprints) | Excellent | High |
| MDF + PU Paint | Moderate | Medium | Moderate | High |
| Particle Board + Laminate | Low | Medium | Low | Low |
When interpreting this table, remember that the “Relative Cost” also depends on the brand of hardware used. To get a precise understanding of the cost difference between basic modular kitchen vs premium finishes, you should consult with Construction Estimator India. They can provide a detailed material estimation of how choosing BWP Plywood over Particle Board will impact your total project cost over time.
👉 Build a Smart, Stylish, and Space-Efficient Modular Kitchen.
Design Priorities: Storage, Cleaning, Looks, and Budget
Maximising Storage Without Making the Kitchen Feel Heavy
One of the biggest mistakes in modular kitchen design is over-stuffing the walls with heavy overhead cabinets. To keep the kitchen feeling airy, use “Tall Units” or “Pantry Pull-outs” for bulk storage. These units utilize the full height of the room but take up minimal floor space. For daily-use items, consider open shelves or glass-fronted cabinets, which break the visual monotony of solid shutters. Corner areas, which are usually wasted in traditional kitchens, can be made functional with “Magic Corners” or “LeMans Pull-outs,” ensuring every inch of the L-shape or U-shape is utilized.
Making the Kitchen Easy to Clean and Maintain
Indian cooking involves spices like turmeric and heavy oil usage, which can leave a sticky residue. To make cleaning easier, opt for “Handle-less” designs or “G-Profile” handles, as they don’t have nooks and crannies where grease can collect. Your backsplash choice also matters—large-format tiles or a continuous slab of the countertop material as a backsplash eliminates grout lines that eventually turn black with grime. Always ensure the “skirting” (the area between the floor and the bottom cabinet) is made of a waterproof material like PVC or Aluminum to protect the cabinets during daily floor mopping.
Balancing Aesthetic Appeal with Realistic Budget
You don’t need a massive budget to have a stunning kitchen. The key is “Strategic Highlights.” For instance, you can use high-quality BWP plywood for the base cabinets (where water exposure is high) and use a slightly more affordable material for the upper lofts. You can choose a premium Acrylic finish for the upper cabinets to reflect light and make the room look larger, while using a durable, scratch-resistant laminate for the lower cabinets.
The following table helps you align your design approach with your primary goals for the kitchen renovation.
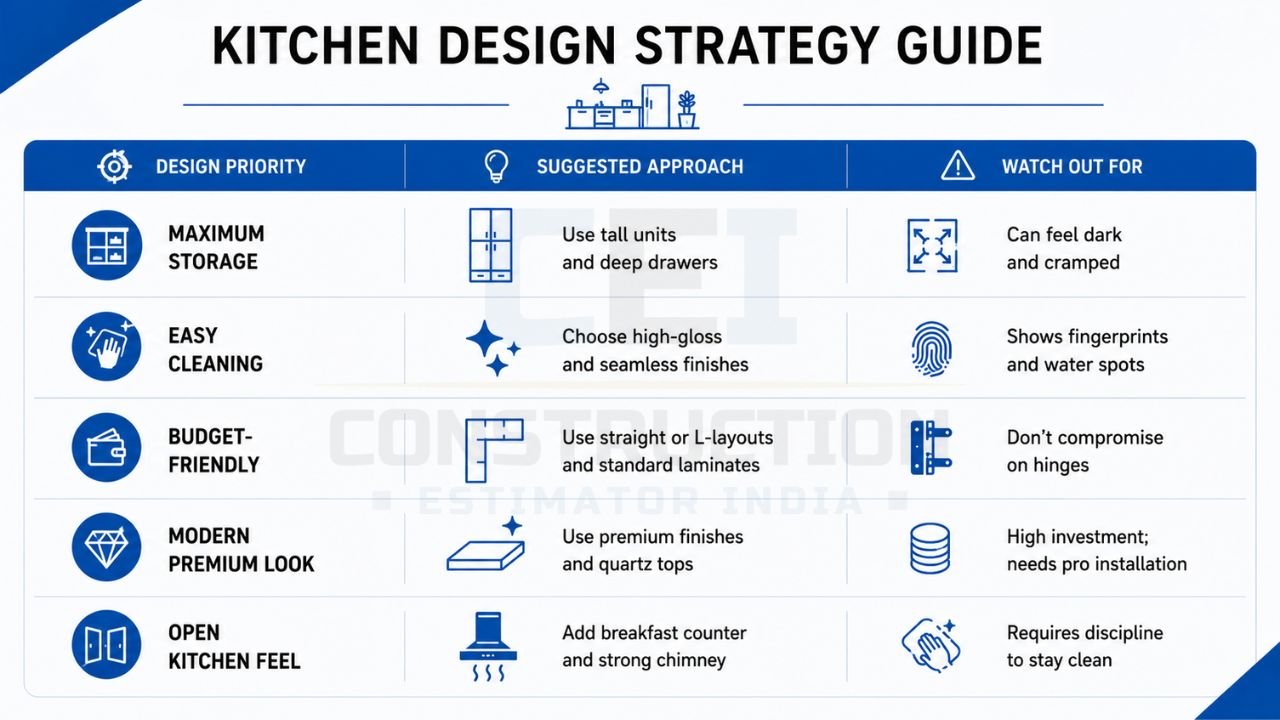
| Design Priority | Suggested Design Approach | Things to Watch Out For |
|---|---|---|
| Maximum Storage | Use floor-to-ceiling tall units and lofts; use deep drawers instead of shelves. | Can make small kitchens feel dark and cramped. |
| Easy Cleaning | Choose high-gloss laminates, handle-less shutters, and seamless backsplashes. | Glossy surfaces show fingerprints and water spots easily. |
| Budget-Friendly | Use Straight or L-shaped layouts; stick to standard laminate finishes and wire baskets. | Avoid cutting costs on hinges; use branded soft-close hardware. |
| Modern Premium Look | Use Acrylic or PU finishes, profile lighting, and Quartz countertops. | High initial investment; requires professional installation. |
| Open Kitchen Feel | Use a breakfast counter, integrated appliances, and a very powerful chimney. | Requires high discipline to keep the counter clean at all times. |
This table serves as a decision-making framework. If your priority is a “Budget-Friendly” kitchen, you now know to focus on standard layouts. To ensure you stay on track, you can ask Construction Estimator India to help you check the quantity and cost of cabinets and shutters for these different approaches before you sign a contract with a vendor.
👉 Design a Kitchen That Fits Your Space, Budget, and Everyday Needs.
Storage Planning Inside a Modular Kitchen
Base Cabinets, Drawers, and Corner Solutions
In a modern modular kitchen design, drawers are almost always superior to bottom shelves. When you have shelves, you have to sit on the floor to reach the items at the back. With “Tandem Boxes” or “Deep Drawers,” the entire contents of the cabinet come out to you. In India, we use a lot of heavy steel containers (dabbas); therefore, the drawers must be rated for high weight capacities. Dedicated “Grain Trolleys” can handle up to 30-50kg of flour or rice, keeping them organized and pest-free.
Wall Cabinets, Loft Storage, and Tall Units
Wall cabinets should be reserved for lighter items like glassware, spices, and tea/coffee supplies. If your kitchen has a high ceiling, always opt for “Loft Storage.” Lofts are perfect for storing seasonal items like pickling jars, festive crockery, or large steamers that are only used a few times a year. A “Tall Unit” for appliances like an Oven or Microwave not only looks sleek but also clears up valuable countertop space, making your kitchen look more professional and organized.
Special Accessories and Organisers
The “soul” of a modular kitchen lies in its accessories. A “Cutlery Organiser” ensures your spoons and forks aren’t a jumbled mess. A “Bottle Pull-out” next to the hob keeps your cooking oils and sauces within arm’s reach. Under-sink organizers are another essential, providing a dedicated spot for detergents and dustbins, keeping the “wet area” tidy. While these accessories add to the cost, they vastly improve the daily cooking experience.
The following table links family types and cooking habits to specific modular kitchen requirements.
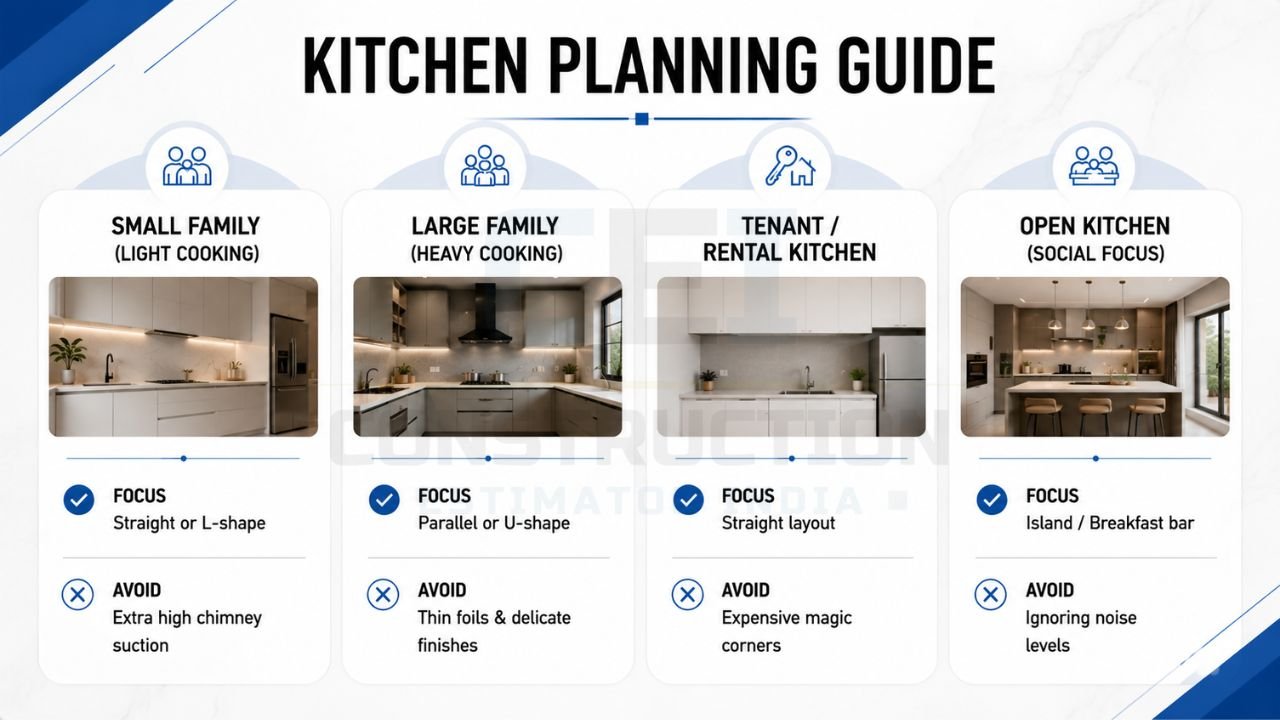
| Family / Usage Type | Layout and Material Focus | Common Mistakes to Avoid |
|---|---|---|
| Small Family (Light Cooking) | Straight or L-shape; focus on aesthetics and compact appliances. | Buying a chimney with too much suction (waste of money). |
| Large Family (Heavy Cooking) | Parallel or U-shape; focus on BWP Plywood and high-suction chimneys. | Using delicate finishes like thin foils that peel with heat. |
| Tenant / Rental Kitchen | Straight layout; use durable, low-cost laminates and basic wire baskets. | Installing expensive “magic corners” that tenants might break. |
| Open Kitchen (Social Focus) | Island or Breakfast bar; focus on hidden storage and premium appliances. | Neglecting the noise level of the dishwasher or chimney. |
To make the most of these suggestions, you should analyze your family’s actual movement in the kitchen. If you find that your current kitchen is always cluttered, it might be time for a more storage-heavy design. Construction Estimator India can help you estimate the modular kitchen cost for different combinations of these accessories, so you know exactly where your money is going.
👉 Bring Your Dream Kitchen to Life with Expert Planning and Design.
Ventilation, Lighting, and Safety in Modular Kitchens
Chimney, Window, and Airflow Planning
Indian cooking is famous for its aromas, but those aromas come with grease and smoke. A chimney is non-negotiable in a modular kitchen design. For Indian homes, a chimney with a suction power of 1000 to 1200 m3/hr is usually required. The placement of the chimney should be such that the ducting pipe is as short and straight as possible; every bend in the pipe reduces the suction efficiency. Additionally, never block a window to accommodate a cabinet; natural light and fresh air are vital for a healthy kitchen environment.
Task Lighting and Overall Light
One of the most overlooked aspects of kitchen design is lighting. A single ceiling bulb will create shadows while you are chopping vegetables. You need “Task Lighting”—typically LED strips installed under the wall cabinets—to illuminate the countertop directly. “Profile Lighting” inside glass cabinets or drawers can also add a touch of luxury while helping you find items in the dark.
Electrical Points, Gas Lines, and Safety Clearances
With the increase in kitchen gadgets like air fryers, mixers, and coffee machines, you need plenty of electrical points. Plan for at least two or three 16-amp points for heavy appliances and several 6-amp points for smaller ones. Safety-wise, ensure the gas cylinder (if not using piped gas) is in a well-ventilated cabinet. There should be a safe distance of at least 2 feet between the sink (water) and the hob (fire) to prevent accidents and splashes.
Colour, Style, and Integration with the Rest of the House
Colour Schemes for Small vs Large Kitchens
If you have a small kitchen, stick to a “Monochromatic” or “Light Neutral” palette. Whites, creams, and light greys reflect light and make the space feel expansive. If you want color, use it on the base cabinets and keep the wall cabinets white. For larger kitchens, you can experiment with “Two-Tone” designs—pairing dark navy or charcoal grey with light wood grains creates a very modern, high-end look.
Modern, Classic, or Mixed Style Modular Kitchens
Your kitchen style should reflect the architecture of your home. “Modern Minimalist” kitchens use flat-panel shutters and hidden handles for a sleek look. “Classic or Shaker” styles use framed shutters and decorative handles, perfect for a more traditional or rustic home. A “Mixed Style” might use modern handle-less base cabinets with a few vintage-style open wooden shelves above for a balanced, “lived-in” feel.
Connecting Kitchen Look with Dining and Living
In open-plan homes, the kitchen is essentially furniture for the living room. Use materials and colors that transition smoothly. If your living room has teak wood furniture, incorporating a few teak-finish laminates in the kitchen helps create a cohesive interior theme. This integration ensures the kitchen doesn’t look like an industrial “afterthought” but as a deliberate part of your home’s design language.
Cost Planning for Modular Kitchen Design
What Drives Modular Kitchen Cost the Most
The cost of a modular kitchen is driven by three main factors: the total surface area (running feet), the choice of materials/finishes, and the brand of hardware. For instance, choosing an imported “Blum” or “Hafele” soft-close drawer system will cost significantly more than a local brand, but it offers a lifetime of smooth operation. Similarly, an Acrylic finish can be 30-50% more expensive than a standard laminate.
Getting a Good Modular Kitchen Within a Normal Budget
To keep costs under control, prioritize the “high-wear” areas. Use the best quality hinges and channels because they are the moving parts that fail first. You can save money by choosing a simple granite countertop instead of expensive quartz, and by using wire baskets for less-frequently used items instead of expensive tandem boxes. Avoiding “custom-sized” modules and sticking to standard factory sizes will also help reduce the manufacturing cost.
How Construction Estimator India Helps with Modular Kitchen Costing?
Estimating the cost of a kitchen can be overwhelming because of the hundreds of small components involved. Construction Estimator India specializes in providing clear, itemized quantity and cost estimates. Whether you are comparing a basic L-shaped kitchen with a premium parallel layout, they help you see the “real” numbers. By using their estimation services, you can walk into a meeting with a vendor or interior designer knowing exactly how much the materials should cost, preventing overcharging and helping you negotiate better. Contact Construction Estimator India on WhatsApp / Call +91 8630676890 to get your custom estimation started.
Common Mistakes in Modular Kitchen Design
Ignoring Workflow and Focusing Only on Looks
A kitchen that looks like a museum but functions like an obstacle course is a failure. Always prioritize the sink-hob-fridge triangle. A common mistake is placing the refrigerator so far away that you have to walk across the room every time you need an egg or a vegetable. Another mistake is not leaving enough “landing space” on either side of the hob to keep hot pans or chopped ingredients.
Overloading Overhead Cabinets and Neglecting Drawers
Many homeowners think that more cabinets mean better storage. However, if those cabinets are too high or too deep, they become “dead zones” where expired food items get lost. Neglecting drawers in favor of lower cabinets with doors is another major error; you will eventually tire of bending down to find a small pot at the back of a shelf.
Using Wrong Materials Near Sink and Hob
Using low-quality Particle Board or MDF around the sink area is a recipe for disaster in India. Within a year, the boards will swell and the shutters will misalign. Similarly, using delicate “foil” finishes right above a high-flame gas hob can lead to the finish peeling off due to the constant heat. Always ensure that the area around the hob and sink is built with heat and water-resistant materials.
👉 Start Your Modular Kitchen Project with Confidence and Expert Support.
FAQs: Modular Kitchen Design for Indian Homes
Which modular kitchen layout is best for small flats vs larger homes?
For small flats (1BHK/2BHK), the L-shaped modular kitchen or a Straight kitchen is best as they maximize floor space. For larger homes (3BHK/Villas), a Parallel kitchen or a U-shaped kitchen is ideal for heavy cooking and maximum storage.
Is plywood always necessary or can other boards work in Indian kitchens?
While MDF and HDHMR can work for wall cabinets and lofts, BWP Plywood is highly recommended for base cabinets and the sink area in Indian kitchens due to its superior resistance to moisture and heavy usage.
How much does a modular kitchen usually cost as a part of the home interior budget?
Typically, a modular kitchen can range from 15% to 25% of the total home interior budget, depending on the finishes and hardware chosen. A basic kitchen might start at ₹1.5 lakhs, while premium designs can exceed ₹5-7 lakhs.
How to keep a modular kitchen easy to clean with heavy Indian cooking?
Opt for high-gloss laminate or acrylic finishes as they are easy to wipe. Use handle-less designs or profile handles to avoid grease buildup, and ensure your chimney has a high suction power (1200 m3/hr) and auto-clean features.
When to involve Construction Estimator India for modular kitchen cost and quantity checks?
You should involve Construction Estimator India as soon as you have a basic floor plan or a design concept. This allows you to verify the vendor’s quotes and ensure the quantities of materials like plywood, laminates, and hardware are correctly estimated before you make any payments.
Conclusion: Design a Modular Kitchen That Fits Your Cooking Style, Space, and Budget
In conclusion, a successful modular kitchen design is a perfect harmony of engineering and aesthetics. It is about understanding that while the shutters provide the beauty, the carcass and hardware provide the longevity. For an Indian home, the design must respect the realities of heat, oil, and moisture while providing a space that is a joy to cook in. By focusing on a logical work triangle, choosing moisture-resistant materials like BWP plywood, and planning your storage based on your actual usage, you can create a kitchen that serves your family for decades.
Remember that the most expensive kitchen is not always the best one; the best kitchen is the one that is planned according to a realistic budget and specific needs. To avoid common financial pitfalls and to ensure your material quantities are accurate, reach out to the experts. Before you finalize your modular kitchen design, contact Construction Estimator India on WhatsApp / Call +91 8630676890. Their guidance on cost, quantities, and practical options will ensure your kitchen renovation is a stress-free and rewarding investment.


