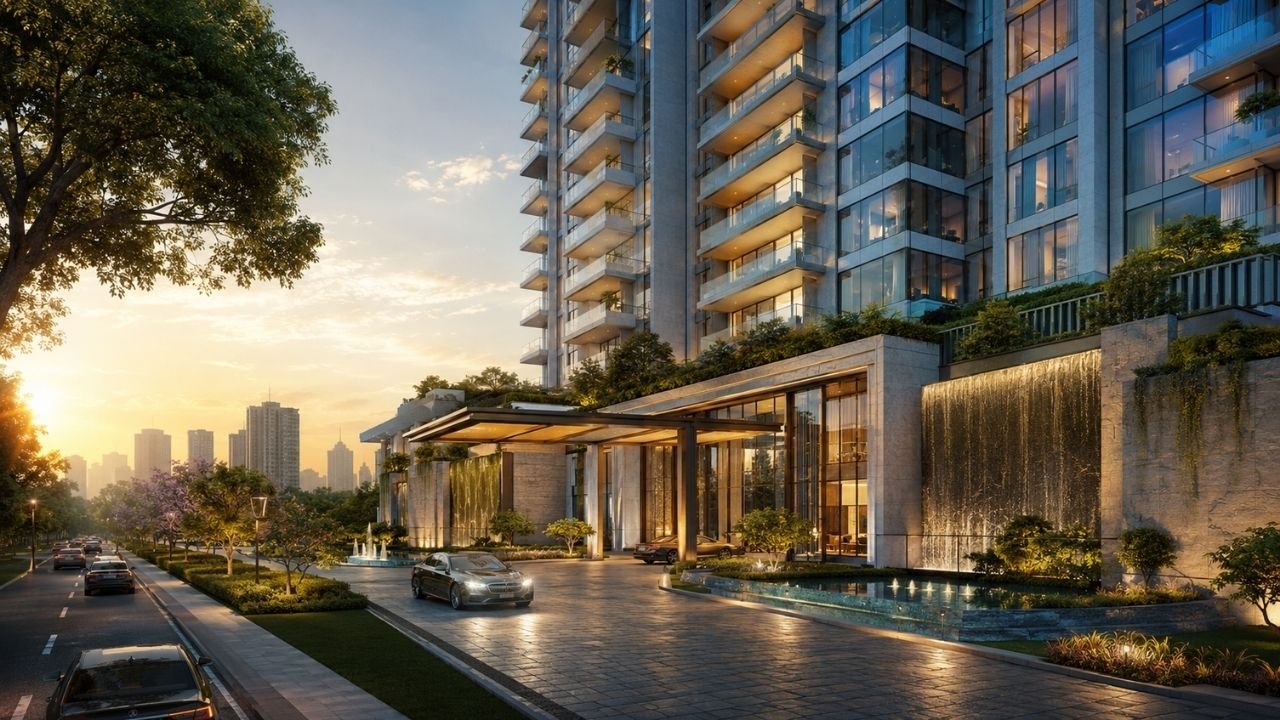
A villa is more than just a large house; it is a statement of personal identity and a sanctuary that balances luxury with the unique demands of the Indian landscape. Unlike standard row houses or apartments, a villa elevation design offers a 360-degree canvas where architectural massing meets garden integration. For many Indian homeowners, the journey begins with a collection of high-end international reference photos—villas from California, the Mediterranean, or Singapore—but the challenge lies in translating these global aesthetics into a reality that survives Indian monsoons, heat, and dust.
👉 Design a Stunning Villa Elevation That Reflects Your Lifestyle and Vision.
Designing a villa requires a deep understanding of proportion, material durability, and lifestyle positioning. Whether you are building an independent luxury villa in a suburb or a modern retreat on a city plot, the exterior façade sets the tone for everything that happens inside. At Construction Estimator India, we specialize in helping homeowners bridge the gap between architectural vision and financial reality. If you are in the planning stage and want to understand the budget impact before finalizing your villa elevation design, contact Construction Estimator India on WhatsApp / Call +91 8630676890 for professional cost and quantity estimation services.
What Makes a House Feel Like a “Villa” from Outside?
Massing, Proportion, and Garden Relationship
The primary differentiator of a villa is its “massing“—the way the different building volumes are arranged in three-dimensional space. While a typical house might look like a single vertical block, a villa often features a dominant main volume complemented by secondary projections, cantilevered slabs, and recessed terraces. This arrangement creates a “play of light and shadow” that gives the building depth. In the Indian context, where privacy is paramount but natural light is desired, the relationship between the built form and the surrounding garden or setbacks is critical.
A successful villa elevation design ensures that the greenery outside isn’t just an afterthought but a framing element. For instance, a large glass window shouldn’t just be a hole in a wall; it should be part of a recessed “void” that looks out into a private court or a vertical garden. This integration of the “solid” building and the “soft” landscape creates the true luxury feel associated with premium villas. Proportions also play a major role; heights of parapets, the thickness of slabs, and the width of balconies must be meticulously balanced to avoid a top-heavy or cluttered look.
Elevation Character vs Pure Decoration
True villa character comes from structural honesty and rhythmic alignment rather than simply “pasting” expensive materials onto a wall. An architect-designed villa focuses on the window rhythm—how the openings align across floors—and the use of structural features like deep overhangs or pergolas to define the style. Many homeowners make the mistake of thinking that more cladding equals more luxury. In reality, a clean, well-proportioned plaster-and-paint villa with excellent lighting can look more sophisticated than a house covered in mismatched stones.
The table below provides a comparison of the primary villa elevation style families commonly seen in the Indian residential market to help you identify which architectural direction suits your plot and personality.
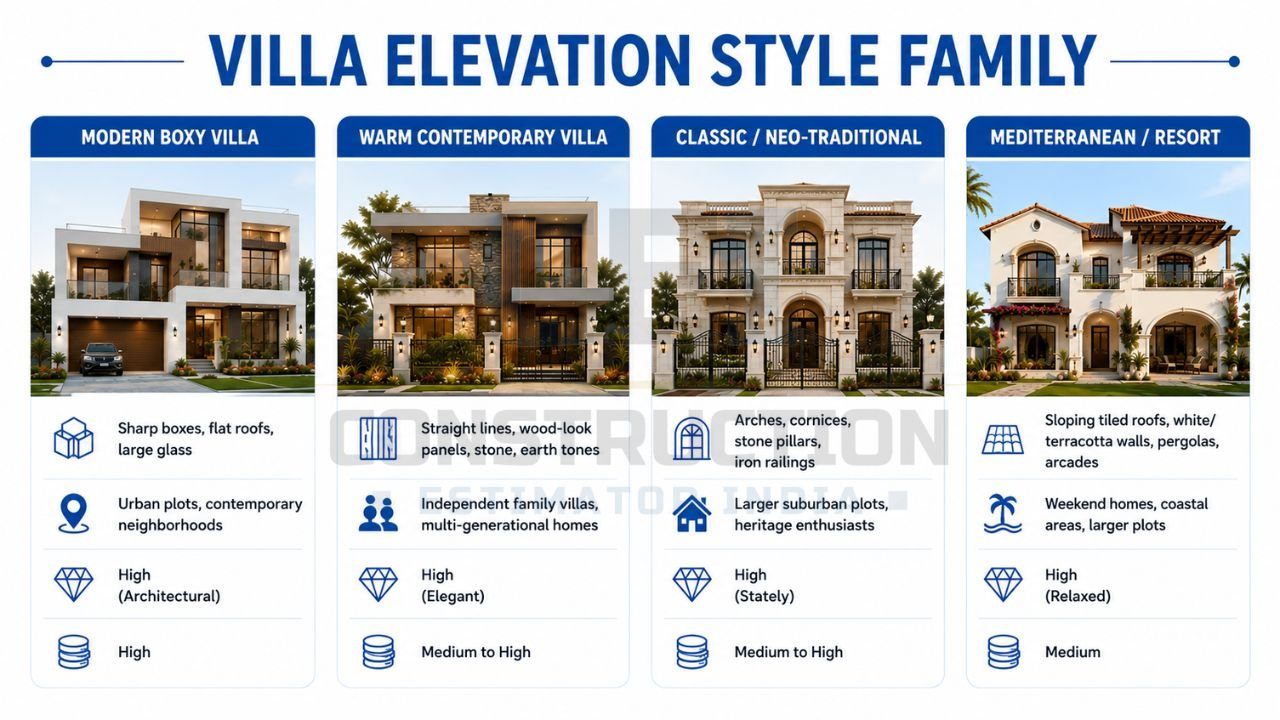
| Villa Elevation Style Family | Key Visual Features | Best Suited For | Luxury Feel | Approx. Cost Level |
|---|---|---|---|---|
| Modern Boxy Villa | Sharp rectangular forms, interlocking cubes, flat roofs, large glass. | Urban plots, contemporary neighborhoods. | High (Architectural) | High |
| Warm Contemporary Villa | Straight lines mixed with wood-look panels, stone, and earth tones. | Independent family villas, multi-generational homes. | High (Elegant) | Medium to High |
| Classic / Neo-Traditional | Arches, cornices, symmetrical windows, stone pillars, iron railings. | Larger suburban plots, heritage enthusiasts. | High (Stately) | Medium to High |
| Mediterranean / Resort | Sloping tiled roofs, white/terracotta walls, pergolas, arcades. | Weekend homes, coastal areas, larger plots. | High (Relaxed) | Medium |
This table serves as a strategic starting point for your research. Use it to align your aesthetic preference with your practical constraints. For example, if you have a high budget and a love for sharp, “edgy” architecture, the Modern Boxy style is ideal. However, if you want a house that feels “homely” and timeless, the Warm Contemporary direction is often the safest and most satisfying choice.
👉 Get a Custom Villa Elevation Designed for Your Dream Home.
Typical Villa Elevation Styles in Indian Context
Modern Boxy Villa Elevation
The modern boxy villa is currently the hallmark of high-end Indian urban architecture. It treats the building as a collection of interlocking cubes. This style emphasizes horizontal and vertical lines, often using “cantilevers“—slabs that project out without visible support—to create a sense of architectural drama. Large floor-to-ceiling windows with sleek aluminum frames are essential to this look. Because this style relies on precision and structural complexity, it is vital to have a clear budget plan. You can contact Construction Estimator India to get help estimating the construction cost for different villa elevation design options, especially those involving complex structural projections.
Warm Contemporary Villa Elevation
For many Indian families, the “coldness” of pure minimalism is uninviting. The warm contemporary style addresses this by keeping the modern, straight-lined structure but introducing warm textures. High-pressure laminate (HPL) panels with a wood finish, natural stone cladding like slate or travertine, and a palette of beiges and taupes are used to soften the geometry. This style is highly popular because it feels “expensive” but remains grounded and culturally relevant. It handles the Indian sun well, as the warm tones don’t show dust as easily as pure white walls.
Classic or Neo-Traditional Villa Elevation
The classic villa remains a favorite for those who want a “stately” home. It uses elements from European or colonial architecture, such as decorative cornices around windows, grand arched entrances, and symmetrical façades. However, in modern villa elevation design, these elements are often “leaned down” to avoid looking like a movie set. The key is subtlety—using a simple wrought iron railing instead of a heavy concrete one, or a stone-cladded pillar that doesn’t feel overly ornate.
Mediterranean or Resort-Style Influences
Inspired by the villas of Spain, Italy, and Greece, this style is perfect for the Indian climate when adapted correctly. It features sloping roofs with terracotta tiles, which are excellent for heavy rainfall areas. The walls are typically finished in white or off-white texture paint to reflect heat. Pergolas—open wooden or metal frame structures—are used over terraces to create “semi-outdoor” spaces that are perfect for morning tea or evening gatherings. This style feels like a permanent vacation and works beautifully in areas with significant greenery.
Materials, Colours, and Texture for Villa Elevations
Standard Material Palette for Villas
Selecting materials for a villa is a balancing act between aesthetics and durability. The “base” is usually high-quality exterior emulsion or texture paint. “Highlight” areas are then defined using cladding. Natural stone (like granite, sandstone, or slate) is a top-tier choice for its longevity. For a more modern look, large-format porcelain tiles or HPL panels are used to mimic wood without the maintenance of real timber. Metal is the third critical component; powder-coated aluminum or stainless steel is used for railings, louvers, and window frames to provide a sharp, finished edge to the villa.
Colour Palettes and Luxury Perception
Luxury is often defined by a “disciplined” color palette. Most premium villas in India follow a 70-30-10 rule: 70% of the façade is a neutral base (white, off-white, light grey), 30% is a secondary material tone (stone cladding or wood-look panels), and 10% is an accent (black window frames or a dark grey recessed wall). This strategy prevents the house from looking cluttered. In dusty Indian cities, opting for “warm whites” or “sand tones” is often more practical than “stark hospital white,” which can look dirty very quickly.
Maintenance and Weather Behaviour
India’s climate—intense sun, heavy rain, and high dust—dictates material performance. For instance, dark-colored paints can absorb significant heat, making the interior rooms warmer and the paint prone to fading. Large expanses of glass, while beautiful, require frequent cleaning in dusty environments. Construction Estimator India can help homeowners by estimating long-term maintenance and repainting costs for different finishes. Knowing the price difference between a simple paint finish and a stone-cladded villa is essential for long-term financial planning.
The following table compares different façade material mixes to help you understand their visual impact versus their maintenance requirements and cost.
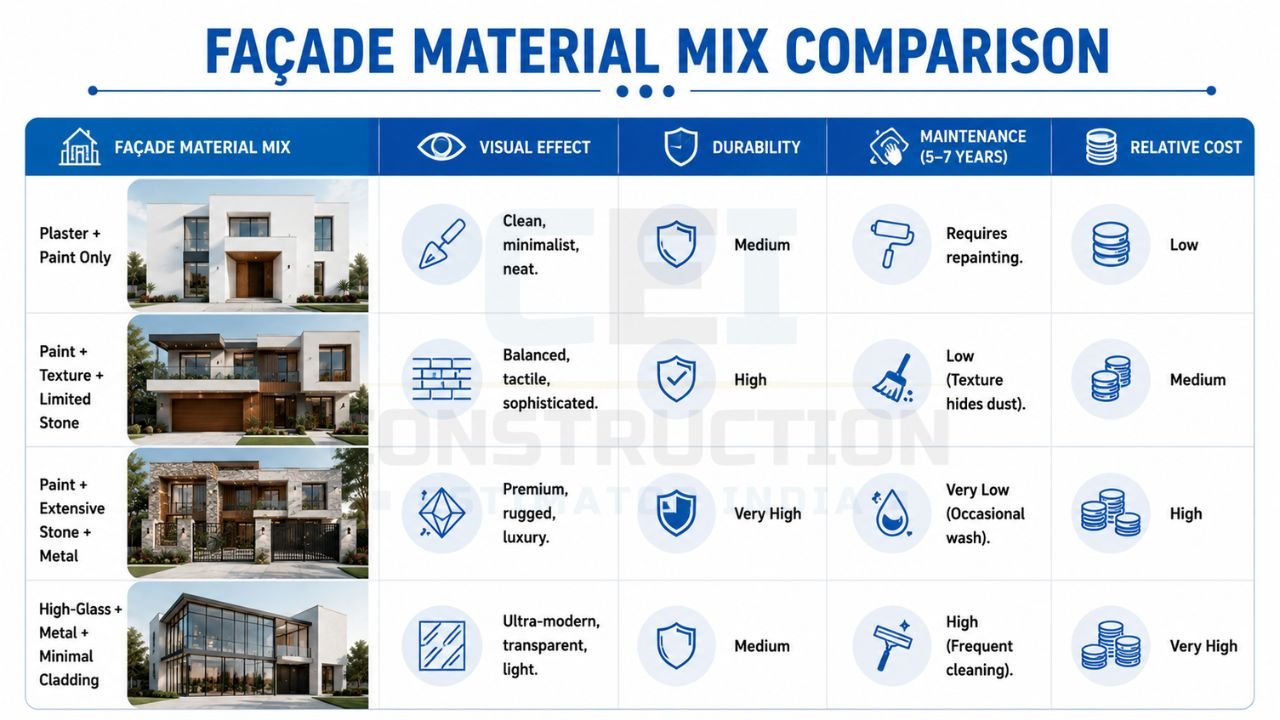
| Façade Material Mix | Visual Effect | Durability | Maintenance (5-7 Years) | Relative Cost |
|---|---|---|---|---|
| Plaster + Paint Only | Clean, minimalist, neat. | Medium | Requires repainting. | Low |
| Paint + Texture + Limited Stone | Balanced, tactile, sophisticated. | High | Low (Texture hides dust). | Medium |
| Paint + Extensive Stone + Metal | Premium, rugged, luxury. | Very High | Very Low (Occasional wash). | High |
| High-Glass + Metal + Minimal Cladding | Ultra-modern, transparent, light. | Medium | High (Frequent cleaning). | Very High |
When using this table, consider your lifestyle. If you live on a busy road with high dust levels, the “High-Glass” option might become a maintenance nightmare, whereas a “Texture + Stone” mix will look “new” for much longer with minimal effort. Before you commit, you can contact Construction Estimator India to check the quantity and cost of paint, cladding, steel, and glass used in your specific villa elevation design.
👉 Build a Villa That Combines Luxury, Style, and Timeless Architecture.
Design Priorities: Luxury Look, Privacy, Light, and Garden Views
Elevation That Looks “Luxury” but Still Practical
Genuine luxury in villa elevation design is not about how many “features” you can pack in; it is about the quality of the details. A perfectly aligned window frame, a neat drip mold that prevents rain streaks, and well-hidden air conditioning units contribute more to a luxury feel than a massive gold-plated gate. The goal is to create a “timeless” look. By using high-quality natural materials in small, strategic zones—like the main entrance or the master bedroom balcony—you can create a high-end feel without the expense of cladding the entire structure.
Balancing Privacy with Large Windows and Balconies
A common struggle for villa owners is wanting massive “Pinterest-style” windows while needing to block the view from nosy neighbors or the street. The solution lies in “layering” the elevation. Using vertical metal louvers or “jali” (screen) patterns allows light and air to enter while providing a visual barrier. Another strategy is to set back the windows behind a deep balcony; this creates a shadow zone that makes it difficult for outsiders to look in during the day while giving the residents a sense of openness.
Garden-Facing Elevations and Outdoor Living
A villa is often designed to be enjoyed from the inside out. This means the side or rear elevation facing the private garden or pool is just as important as the front. These “internal” elevations often feature larger sliding glass doors and shaded verandas. The design should ensure that the transition from the indoor living room to the outdoor deck is seamless. Using the same flooring material for the living room and the porch, and continuing a wall finish from the inside to the outside, helps in achieving this “fluid” villa lifestyle.
The table below links common design priorities to the best architectural approach to help you communicate your needs to your design team.
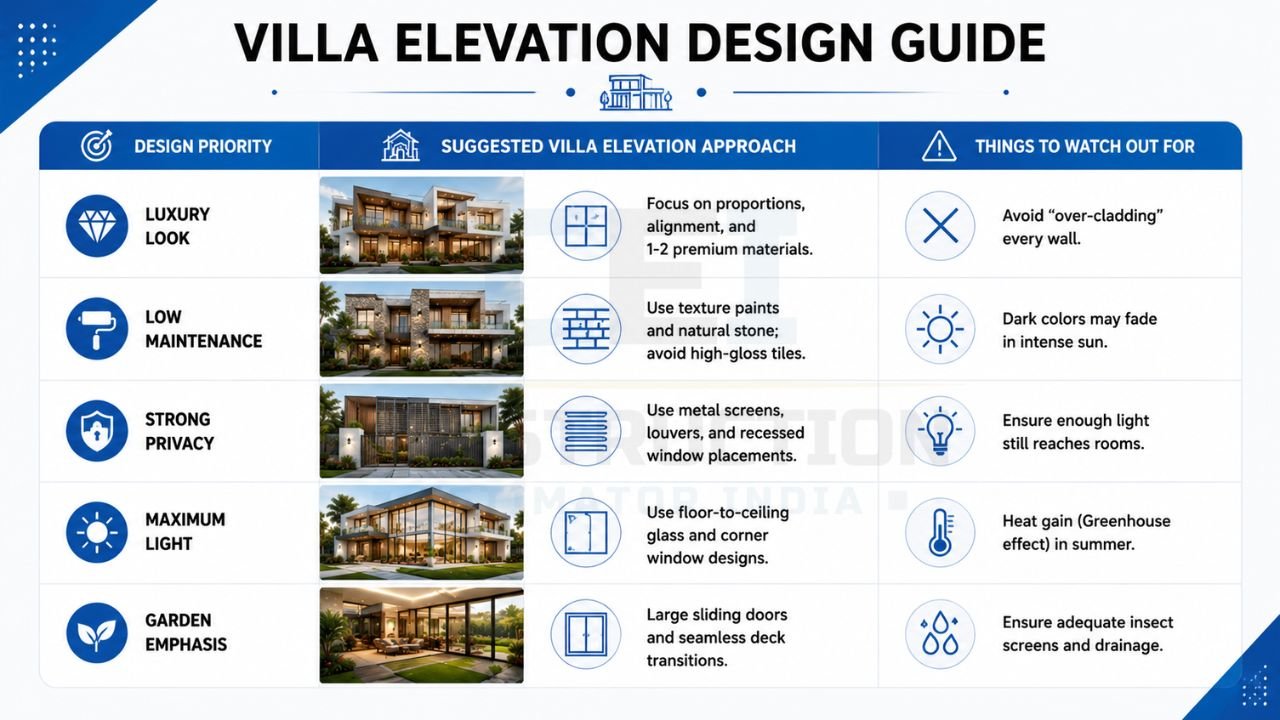
| Design Priority | Suggested Villa Elevation Approach | Things to Watch Out For |
|---|---|---|
| Luxury Look | Focus on proportions, alignment, and 1-2 premium materials. | Avoid “over-cladding” every wall. |
| Low Maintenance | Use texture paints and natural stone; avoid high-gloss tiles. | Dark colors may fade in intense sun. |
| Strong Privacy | Use metal screens, louvers, and recessed window placements. | Ensure enough light still reaches rooms. |
| Maximum Light | Use floor-to-ceiling glass and corner window designs. | Heat gain (Greenhouse effect) in summer. |
| Garden Emphasis | Large sliding doors and seamless deck transitions. | Ensure adequate insect screens and drainage. |
Use this table to define your “non-negotiables.” If privacy is your top priority, your villa elevation design will naturally move toward using screens and smaller street-facing openings. If you want a luxury look on a budget, you will focus on proportions and one key highlight wall. For precise planning, Construction Estimator India supports self-construction planning and material estimation, ensuring your elevation choices align perfectly with your total budget.
👉 Design a Premium Villa Elevation That Stands Out.
Villa Elevation for Different Plot Types and Sizes
Compact City Villa Plots
Building a villa on a small city plot (like a 30×40 or 30×50 feet) requires a focus on “vertical massing.” Since you cannot expand horizontally, the elevation must use vertical lines to create a sense of height. A tall, stone-cladded staircase block or a vertical strip of glass can make the villa look grander than its actual footprint. In these cases, every inch of the façade counts, and clutter must be avoided at all costs.
Larger Villa Plots with Front and Side Gardens
On larger plots, the villa becomes a 3-dimensional object. The “side elevation” is just as visible as the front. A common mistake is to design a beautiful front but leave the sides as plain, flat walls. A true villa design “wraps” the elements around the corners. For example, a balcony might turn a corner, or a stone feature wall might continue from the front to the side. This creates a cohesive look from all angles of the garden.
Row-Villa Layouts and Gated Villa Communities
In gated communities, you often have to follow specific design guidelines to maintain harmony. However, you can still personalize your villa through the choice of lighting, the design of the main door, or the specific type of plants in your front landscape. The elevation here should respect the neighbor’s scale while adding subtle unique touches that make it “your” home.
The table below summarizes elevation focus areas based on your plot situation.
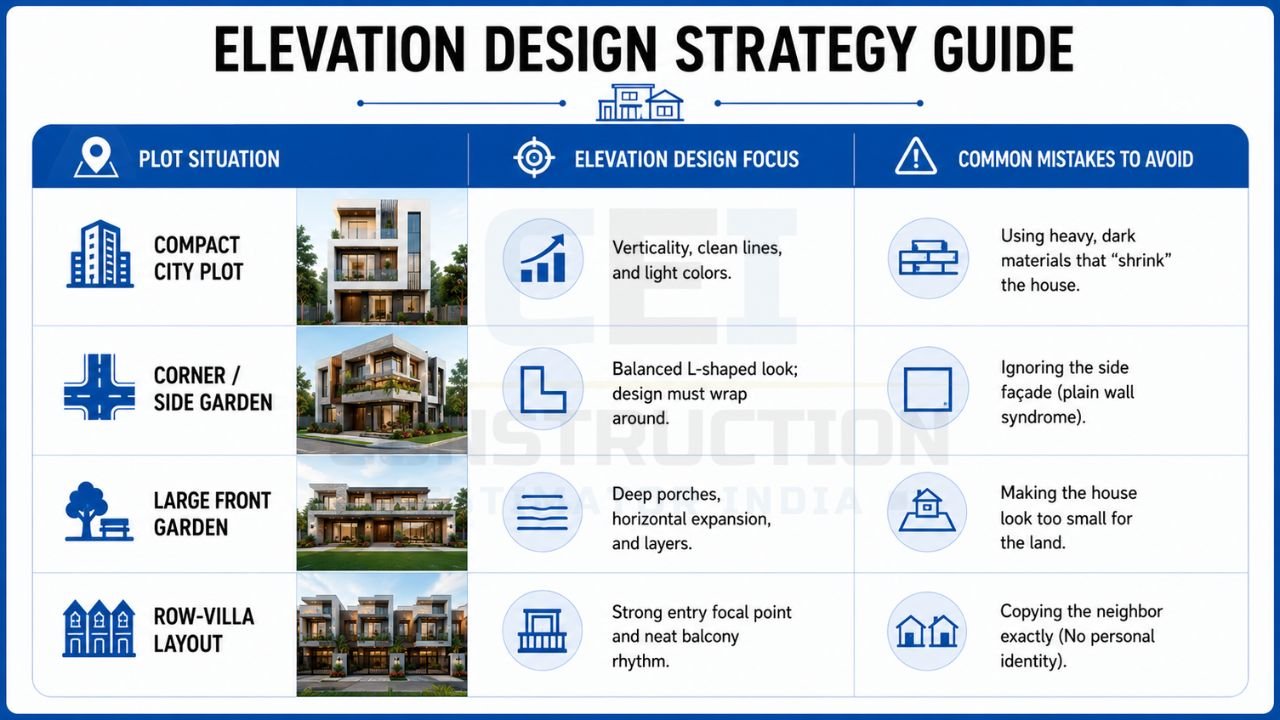
| Plot Situation | Elevation Design Focus | Common Mistakes to Avoid |
|---|---|---|
| Compact City Plot | Verticality, clean lines, and light colors. | Using heavy, dark materials that “shrink” the house. |
| Corner / Side Garden | Balanced L-shaped look; design must wrap around. | Ignoring the side façade (plain wall syndrome). |
| Large Front Garden | Deep porches, horizontal expansion, and layers. | Making the house look too small for the land. |
| Row-Villa Layout | Strong entry focal point and neat balcony rhythm. | Copying the neighbor exactly (No personal identity). |
Understanding your plot situation is the first step toward a realistic design. A corner plot offers the most opportunity for architectural “play,” but it also requires a higher budget for finishing two major façades. To understand the cost difference between simple villa façades and those with heavy cladding or special features, you can reach out to the team at Construction Estimator India for a detailed breakdown.
👉 Bring Your Dream Villa to Life with Expert Design and Planning.
Balconies, Terraces, and Rooflines in Villa Elevations
Balcony Placement and Railing Styles
Balconies are the “eyes” of the villa. Their placement should be functional (for views) and aesthetic (to create shadows). Glass railings provide a “frameless,” modern look that doesn’t block the view of the building behind it. In contrast, powder-coated metal railings with vertical bars or laser-cut (CNC) patterns add a more decorative, textured feel. The choice of railing can completely change the villa’s character—from “minimalist” to “ornate.”
Roofline Choices: Flat vs Sloped Elements
The roofline defines the villa’s silhouette against the sky. Modern villas typically use flat roofs, which can be used as functional terraces or “green roofs.” However, adding a partial sloping roof over a specific section (like the entrance or the master bedroom) can add a touch of traditional charm and provide better water runoff during heavy rains. Parapet walls—the small walls at the edge of the roof—should be designed with clean grooves or caps to look finished.
Parapets, Pergolas, and Shade Elements
In a hot country like India, shade is a design element. Pergolas made of wood, steel, or even concrete are used to cast beautiful “striped” shadows on the villa walls, adding visual interest without the cost of cladding. These elements also protect the walls from direct sun, reducing the heat load on the building. A well-designed shade frame around a window can turn a simple opening into a major architectural feature.
Cost Planning for Villa Elevation Design
What Drives Villa Elevation Cost?
The most significant cost drivers in villa elevation design are specialized materials, structural complexity, and labor-intensive finishes. A cantilevered balcony that projects 8 feet out requires significantly more steel and engineering than a standard balcony. Similarly, large-format imported stone cladding is far more expensive than high-quality exterior paint. Lighting is another hidden cost; a luxury villa requires strategically placed “wall washers,” spotlights, and landscape lights to look premium at night.
Designing a Strong Villa Elevation Without Overspending
You can achieve a high-end look on a modest budget by being selective. Instead of cladding the entire house in stone, choose one “hero” wall. Use high-quality paint for the rest of the building. Focus on “alignment”—ensuring all windows are of the same height and follow a neat pattern—which costs nothing extra but makes the house look professionally designed. Simple MS railings, when painted in a sophisticated matte charcoal, can look just as premium as expensive glass.
How Construction Estimator India Helps with Villa Elevation Budgeting?
At Construction Estimator India, we believe that every homeowner deserves a beautiful home without the stress of “budget shock.” We prepare detailed quantity and cost estimates that allow you to see the financial impact of your design choices before you start building. Whether you want to know the price difference between a Mediterranean sloped roof and a modern flat slab, or the quantity of stone required for a feature wall, our reports provide the clarity you need. We help you align your villa elevation design goals with a realistic budget, ensuring a smooth transition from paper to reality.
Common Mistakes in Villa Elevation Design
Copying Overseas Villa Images Without Adapting
The “Pinterest Trap” is dangerous. A villa designed for the cool, dry climate of Arizona will not work in the humid, dusty environment of Mumbai or Chennai. Excessive glass without proper sunshades will turn your Indian villa into a greenhouse, leading to massive electricity bills for air conditioning. Always adapt the “look” of your inspiration images to include local necessities like sunshades and rain protection.
Overloading the Façade with Too Many Features
In an attempt to make a house look “luxurious,” many owners try to include every trend: an arch, a box frame, three types of stone, and colorful lights all on the same front. This results in a messy, “noisy” elevation that feels dated very quickly. Sophistication lies in restraint. Choose one style and stick to it. If you choose modern, stay away from arches. If you choose classic, stay away from boxy cantilevers.
Ignoring Side and Rear Elevations
A villa is a stand-alone structure. If you only design the front, the house will look like a “mask” when viewed from the side. Ensure that the materials and the design language “wrap around” the building. Even if the side walls are simpler, they should follow the same color palette and window rhythm as the front to maintain the villa’s integrity.
👉 Start Your Villa Design Journey with Trusted Architectural Experts.
FAQs: Villa Elevation Design for Indian Homes
Which villa elevation style works best for compact city plots?
For compact city plots (like 1,200 to 1,500 sq. ft.), the Modern Boxy Villa or Warm Contemporary styles are most effective. These styles emphasize vertical lines and clean geometry, which prevents a small house from looking cluttered. Using a light color palette and slim window frames helps the house feel larger and more organized.
How much extra cost does heavy cladding or large glass add to a villa elevation?
Typically, “extra” elevation features like extensive stone cladding, premium HPL panels, and large expanses of toughened glass can add anywhere from 7% to 15% to your total construction budget. The exact cost depends on the material grade and the structural support required. You can contact Construction Estimator India on WhatsApp / Call +91 8630676890 to get a precise estimate based on your specific design.
How to maintain a villa elevation with light colours in dusty areas?
In dusty Indian regions, it is best to use texture paint rather than smooth paint for light-colored walls. The grain in the texture helps hide minor dust and rain streaks. Additionally, ensuring your villa has proper “drip molds” (small grooves) under balconies and window sills will prevent rainwater from running down the face of the wall and creating ugly black marks.
How to balance privacy with large windows and balconies in villas?
The best way to balance privacy is through “architectural screening.” Use vertical aluminum louvers, laser-cut metal screens, or even a row of tall bamboo plants in a balcony planter. These elements allow you to have large glass openings while blocking the direct line of sight from the street or neighboring houses.
When to involve Construction Estimator India for villa elevation cost and quantity checks?
The ideal time to involve Construction Estimator India is during the “Draft Design” stage. Once your architect has provided a basic 3D view and floor plans, we can help you check the quantity and cost of materials. This allows you to make adjustments—like reducing the area of expensive cladding or changing a railing type—before you finalize the structural drawings and start construction.
Conclusion: Create a Villa Elevation That Looks Refined and Works in Real Life
Designing your dream villa is a journey that requires balancing your aesthetic aspirations with the practicalities of the Indian context. A successful villa elevation design is not defined by how much money you spend, but by how well you manage proportions, materials, and climate response. Whether you gravitate toward the sharp lines of a modern box villa or the timeless warmth of a contemporary blend, your home should be a cohesive architectural statement that brings pride to your family and value to your neighborhood.
Do not leave your construction budget to guesswork or the “rough estimates” of a contractor. Early planning is the key to a stress-free and successful building experience. Knowing your material quantities and the realistic price of your design choices allows you to build with confidence and avoid the heartbreak of running out of funds mid-way. Construction Estimator India is dedicated to helping homeowners navigate these complex decisions with data-driven clarity.
Before you finalize your villa elevation design and begin the foundation work, ensure you have a complete financial picture. Contact Construction Estimator India on WhatsApp / Call +91 8630676890 today. Let us help you align your vision with your budget, ensuring that your dream villa is built on a solid foundation of planning, transparency, and architectural excellence.