The boundary wall of an Indian home is far more than a simple perimeter marker; it is the definitive handshake between your private sanctuary and the public world. In the diverse landscape of Indian residential architecture, a thoughtful boundary wall design serves as the primary guardian of security, the architect of privacy, and the first visual narrative of your lifestyle. Many homeowners focus exclusively on the main house elevation, treating the compound wall as an afterthought, often resulting in a structure that feels disconnected or disproportionate. Whether you are dealing with a compact urban plot or a sprawling independent villa, the logic of your boundary wall must balance aesthetics with practical constraints like road dust, monsoon drainage, and local safety concerns.
👉 Design a Boundary Wall That Combines Security, Style, and Durability.
This guide moves beyond theoretical aesthetics to provide a practical decision-making framework for modern homeowners. At Construction Estimator India, we help you navigate these choices by providing precise cost evaluations and quantity takeoffs for various wall styles and materials. If you are in the planning phase and want to understand the budget impact of your ideas before construction begins, feel free to contact Construction Estimator India on WhatsApp / Call +91 8630676890 for professional guidance on material estimation and cost planning.
What a Boundary Wall Really Does for Your Home?
Security, Privacy, and Street Presence
The fundamental purpose of a boundary wall in the Indian context is to establish a secure perimeter. It acts as the first physical deterrent against unauthorized entry and keeps stray animals away from your landscaped areas. However, safety is not just about height; it is about visibility. A wall that is completely solid and very high might provide absolute privacy, but it can also create “blind spots” where an intruder could work unnoticed. Conversely, a wall with too many openings might leave your family feeling exposed to the prying eyes of passersby. Finding the right balance requires analyzing your neighborhood—is it a quiet residential lane or a busy main road? The answer will dictate whether your boundary wall design should prioritize solid masonry for privacy or semi-open grills for a more welcoming street presence.
Relationship Between Boundary Wall and House Front Elevation
A common architectural pitfall is designing the boundary wall in isolation from the house. For a property to feel cohesive, the wall must mirror the architectural “language” of the main building. If your house features a modern minimalist elevation, your boundary wall should incorporate similar colors or textures. Using the same stone cladding or a specific paint shade on both the house and the wall creates a visual rhythm that makes the entire plot feel larger and more organized. Proportions are equally critical; a massive, ornate wall in front of a small single-floor house can look overwhelming, while a flimsy, low wall in front of a grand three-story villa feels weak and unfinished.
The following table compares different boundary wall priority mixes to help you identify which functional direction suits your specific plot and neighborhood requirements.
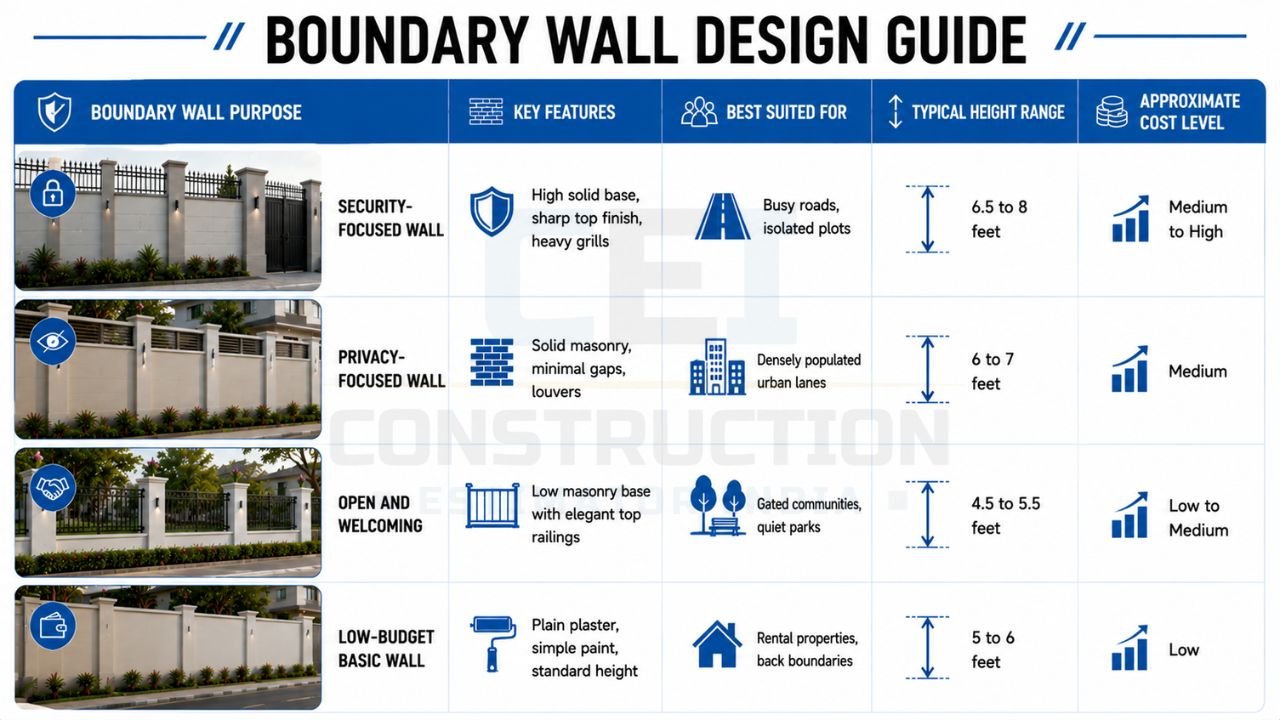
| Boundary Wall Purpose | Key Features | Best Suited For | Typical Height Range | Approximate Cost Level |
|---|---|---|---|---|
| Security-Focused Wall | High solid base, sharp top finish, heavy grills | Busy roads, isolated plots | 6.5 to 8 feet | Medium to High |
| Privacy-Focused Wall | Solid masonry, minimal gaps, louvers | Densely populated urban lanes | 6 to 7 feet | Medium |
| Open and Welcoming | Low masonry base with elegant top railings | Gated communities, quiet parks | 4.5 to 5.5 feet | Low to Medium |
| Low-Budget Basic Wall | Plain plaster, simple paint, standard height | Rental properties, back boundaries | 5 to 6 feet | Low |
This table serves as a strategic starting point for your research. Once you have identified a priority mix that resonates with your safety needs, you can begin selecting specific materials to refine the look. Homeowners can use this data to decide whether they want to invest more in height for security or in premium finishes for street presence.
👉 Get Customized Boundary Wall Designs to Match Your Home’s Architecture.
Height, Thickness, and Proportions of Boundary Walls
Choosing Wall Height for Different Locations
Determining the correct height for a boundary wall design is a balancing act between safety and city bylaws. In most Indian municipalities, there are specific limits on how high a solid wall can be before it requires special permission or must be transitioned into a “see-through” grill. For an inner residential lane, a height of 5 to 6 feet is usually sufficient to provide privacy for a seated person in the garden while still allowing the house’s architecture to be seen. However, for a main road plot, you might push the height to 7 or 8 feet to mitigate noise and dust. In these cases, it is often better to build a 5-foot solid wall and top it with 2 feet of metal grills or glass panels to keep the structure from looking like a prison wall while still maintaining security.
Wall Thickness and Structural Stability
The thickness of the wall is often overlooked until cracks begin to appear. A standard 4.5-inch brick wall might be sufficient for low-height internal partitions, but for a boundary wall exposed to wind pressure and the weight of heavy gates, a 9-inch thick wall is the professional standard in India. Strategic placement of RCC (Reinforced Cement Concrete) pillars every 8 to 10 feet is essential to provide lateral stability. These pillars act as the “skeleton” of the wall, ensuring that it doesn’t tilt or sag over time, especially during heavy monsoons when the soil can become saturated. If you plan to install a heavy motorized sliding gate, the pillars supporting the gate must be even more robust, often requiring deeper foundations than the rest of the wall.
Visual Proportion Between Wall, Gate, and House
A successful boundary wall design respects the vertical scale of the home. For a single-floor house, a very tall wall can make the building feel “buried,” whereas for a double-floor structure, a taller wall helps frame the lower level. The main gate should ideally be the tallest point of the boundary, acting as a focal point. If your wall is 6 feet high, a 7-foot gate creates a sense of hierarchy and importance. Alignment is another key factor; the horizontal lines of the wall—such as the “coping” (the top cap) or any decorative grooves—should ideally align with the heights of the house’s plinth or window sills to create a sense of architectural intent and order.
Materials and Finish Options for Boundary Wall Design
Common Masonry and Finish Types
The core of most Indian boundary walls is either red clay bricks or AAC (Autoclaved Aerated Concrete) blocks. Bricks offer high strength and ease of construction for curved designs, while blocks are faster to lay and provide a smoother surface for plastering. The finish determines 90% of the visual impact. A standard sand-faced plaster with high-quality exterior emulsion paint is the most common and cost-effective choice. For a more sophisticated look, “texture paint” can be applied, which uses a thicker, grainy material to hide minor surface imperfections and provide a stone-like feel. Exposed brickwork or “pointing” is another popular trend for a rustic, earthy look, though it requires specialized craftsmanship to ensure the joints are waterproof.
Combining Solid Wall with Grills or Screens
To break the monotony of a long masonry stretch, many modern boundary wall design concepts incorporate “infill panels.” This involves leaving rectangular cut-outs in the masonry and filling them with metal grills, CNC-cut laser panels, or even wooden-finish HPL (High-Pressure Laminate) slats. This approach serves two purposes: it allows for better air circulation into the front yard and creates a layer of visual depth. Perforated metal sheets are particularly effective in India because they provide privacy from a distance but allow light to filter through, preventing the front yard from feeling dark and enclosed.
Maintenance and Weathering of Different Materials
India’s climate—with its intense UV radiation and heavy rain—is the biggest enemy of boundary wall finishes. Plain paint will typically require a fresh coat every 5 to 7 years. Stone cladding, such as granite, slate, or sandstone, is much more durable and requires less frequent maintenance, but it comes with a higher initial cost. It is important to remember that porous stones like Dholpur or Sandstone can catch moss during the monsoon if not sealed properly. To help you navigate these trade-offs, Construction Estimator India can help you understand the cost difference between basic plastered walls versus premium cladding and grills, ensuring you don’t face “budget shock” halfway through your project.
The following table compares various boundary wall materials and finishes based on their visual impact, durability, and long-term maintenance requirements.
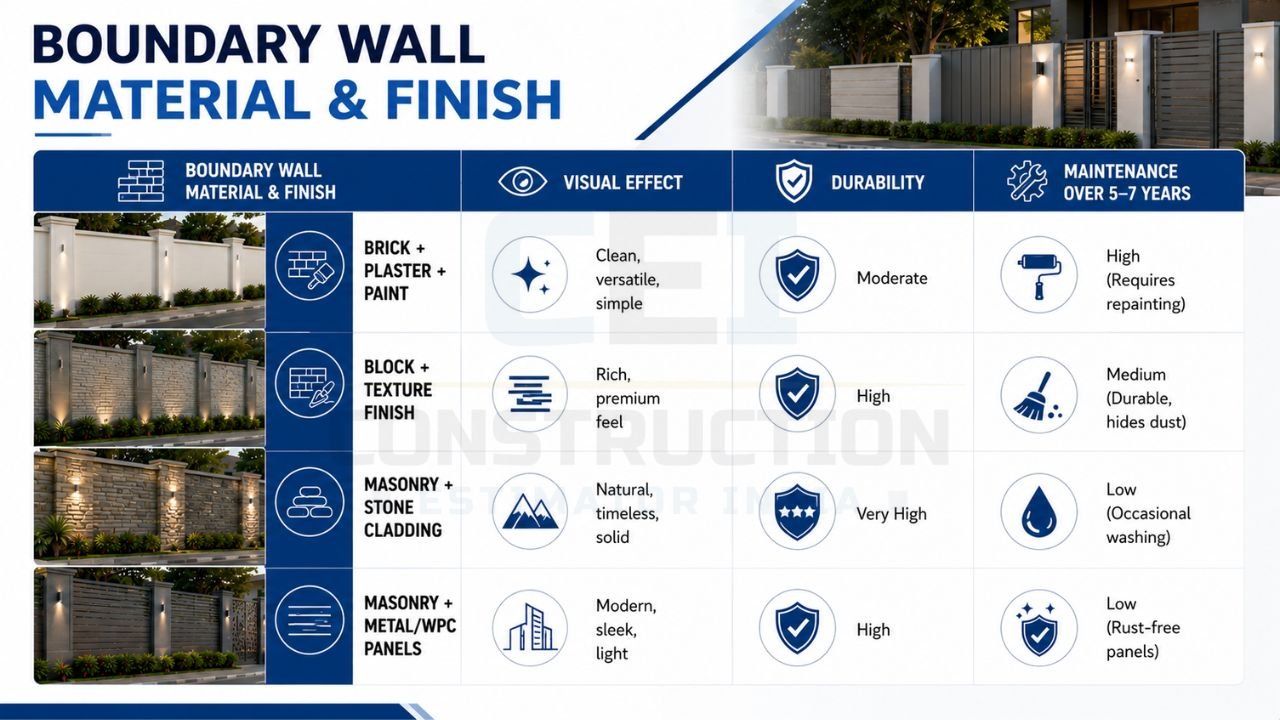
| Boundary Wall Material & Finish | Visual Effect | Durability | Maintenance Over 5–7 Years |
|---|---|---|---|
| Brick + Plaster + Paint | Clean, versatile, simple | Moderate | High (Requires repainting) |
| Block + Texture Finish | Rich, premium feel | High | Medium (Durable, hides dust) |
| Masonry + Stone Cladding | Natural, timeless, solid | Very High | Low (Occasional washing) |
| Masonry + Metal/WPC Panels | Modern, sleek, light | High | Low (Rust-free panels) |
This table provides a clear comparison of how different materials behave over time. For example, while a painted wall is cheaper to build initially, the stone-clad wall might prove more economical over a 15-year period due to lower maintenance costs. When choosing your finish, consider how much time and money you are willing to spend on upkeep.
👉 Build a Boundary Wall That Adds Privacy, Protection, and Curb Appeal.
Boundary Wall Design for Different Plot Situations
Main Road Plots: Noise, Dust, and Security
If your home faces a busy main road, your boundary wall design must act as a multi-layered filter. High, solid walls are often necessary to deflect the sound of traffic and prevent clouds of road dust from settling on your veranda. However, a completely solid wall can feel oppressive to pedestrians. A smart solution is to use a “stepped” wall design where the bottom 5 feet are solid masonry, followed by a recessed planter box, and then a 2-foot high louvered screen. The plants act as a natural dust filter and sound absorber, while the louvers provide privacy without making the wall look like a fortress.
Inner Lane and Gated Community Plots
In quieter residential colonies or gated communities, the security pressure is lower, allowing for more creative and “open” boundary wall designs. You might opt for a lower wall height (around 4 or 5 feet) to maintain a connection with the neighborhood. In these settings, the focus shifts entirely to aesthetics and neatness. Using “groove” patterns in the plaster or a single vertical band of high-quality tiles can make a simple wall look like an architect-designed feature. Light colors are generally preferred here to make the lane feel wider and brighter, whereas dark, heavy tones might make a narrow lane feel cramped.
Corner Plots and Row/Cluster Housing
Corner plots are a unique challenge because they have two “front” elevations. The boundary wall must maintain a consistent design language on both sides. A common mistake is to spend heavily on the main front and ignore the side wall, which results in a lopsided look. For row houses or cluster homes, uniformity is key. If the neighboring houses have a certain height or style, it is often wise to coordinate your design to avoid a “patchwork” appearance on the street. Construction Estimator India can assist you in checking the quantity of bricks, steel, and paint for these larger corner boundaries, helping you plan for the increased surface area.
The table below links specific plot situations to their primary design focus and highlights common mistakes to avoid during construction.
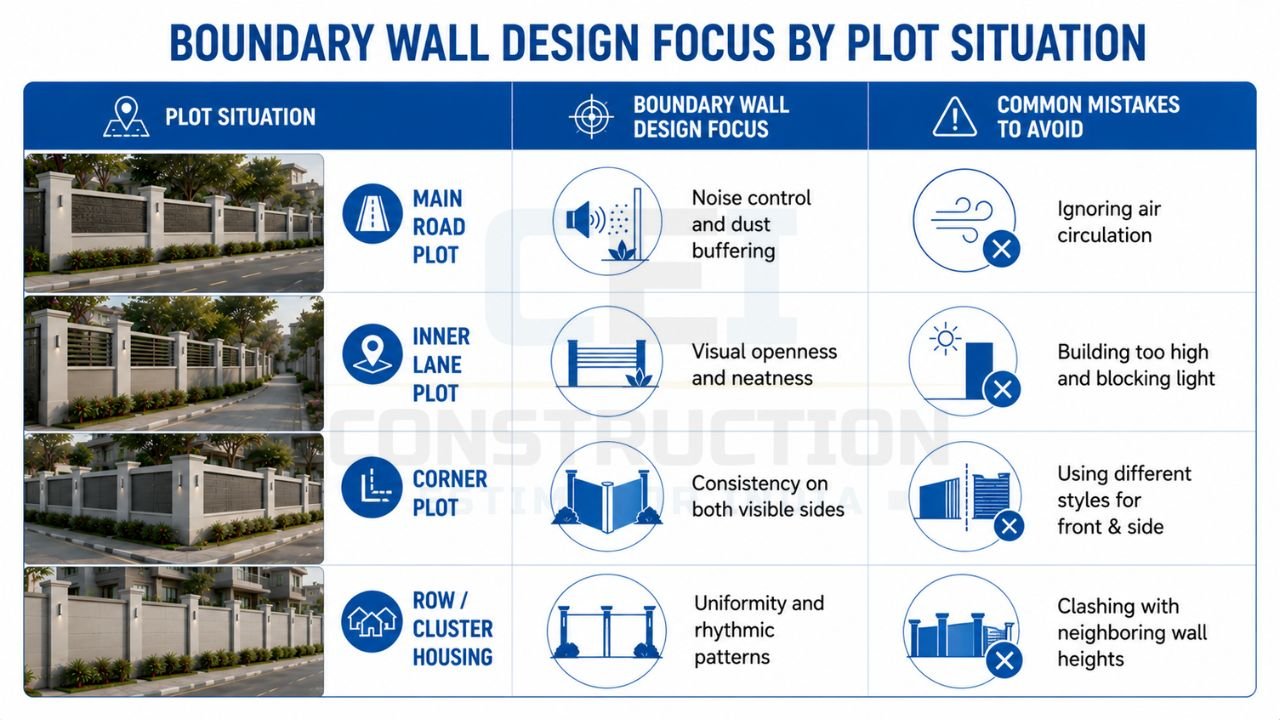
| Plot Situation | Boundary Wall Design Focus | Common Mistakes to Avoid |
|---|---|---|
| Main Road Plot | Noise control and dust buffering | Ignoring air circulation |
| Inner Lane Plot | Visual openness and neatness | Building too high and blocking light |
| Corner Plot | Consistency on both visible sides | Using different styles for front & side |
| Row/Cluster Housing | Uniformity and rhythmic patterns | Clashing with neighboring wall heights |
Using this table, homeowners can quickly identify the specific environmental pressures their plot faces. For instance, a corner plot owner should realize that they need to budget for nearly double the material and finishing costs compared to an inner plot of the same size.
👉 Transform Your Property with a Stylish and Functional Boundary Wall.
Integrating Gate, Pedestrian Entry, and Services
Main Gate and Small Gate Coordination
The gates are the functional heart of your boundary wall design. In most Indian homes, there is a large gate for vehicles and a smaller, separate “pedestrian gate” for daily use by family, staff, and delivery personnel. These should be styled as a single family of elements. If the main gate features horizontal slats, the pedestrian gate should use the same material and spacing. Placement is also critical; the pedestrian gate should ideally be close to the intercom or calling bell and away from the car’s turning radius to ensure safety.
Positioning Letterbox, Intercom, and Utility Meters
One of the most frequent errors in boundary wall design is ignoring utility placements until the wall is finished. This leads to electric meters being “pasted” onto a beautiful wall or intercom wires dangling awkwardly. A professional design includes recessed “niches” for the letterbox and calling bell. In some cities, the electric department requires the meter box to be accessible from the outside; in such cases, design a small, ventilated metal door that matches your gate style to hide the meter while keeping it accessible for readings.
Drainage Openings and Ground-Level Detailing
The base of the boundary wall—where it meets the road—is prone to water-logging and mud splashes during the monsoon. To prevent the wall from looking dirty, it is common to use a “dado” of dark-colored stone or tiles on the bottom 1 to 2 feet. Furthermore, ensure there are small “weep holes” or drainage pipes at the ground level of the wall to allow rainwater from your garden to flow out to the street drain. Without these, water can pool against the wall, leading to dampness and peeling paint on the internal side.
Aesthetic Ideas for Stylish Boundary Wall Design
Simple and Minimalist Boundary Wall Looks
In contemporary Indian architecture, “less is more.” A minimalist boundary wall design relies on perfect plastering and a restrained color palette. Instead of using multiple materials, you might use a single light grey paint with deep “U-grooves” every 12 inches to create a subtle shadow effect. This look is not only modern but also extremely easy to maintain. A simple concrete “coping” or cap on top of the wall, slightly wider than the wall itself, helps shed rainwater and prevents ugly black streaks from forming on the wall surface.
Using Texture, Cladding, and Pattern Sparingly
You don’t need to cover your entire boundary wall in expensive stone to make it look premium. The secret is “strategic highlighting.” For a 40-foot long wall, you might leave 30 feet in a simple plain plaster and use a 10-foot section near the gate for a vertical panel of slate stone or a geometric CNC-cut grill. This creates a focal point and gives the impression of a high-budget project without the actual cost of cladding the whole perimeter. Construction Estimator India can help you understand the cost difference between basic plastered walls versus these specific cladding areas, allowing you to maximize your visual impact per rupee spent.
Planting, Lights, and Decorative Elements
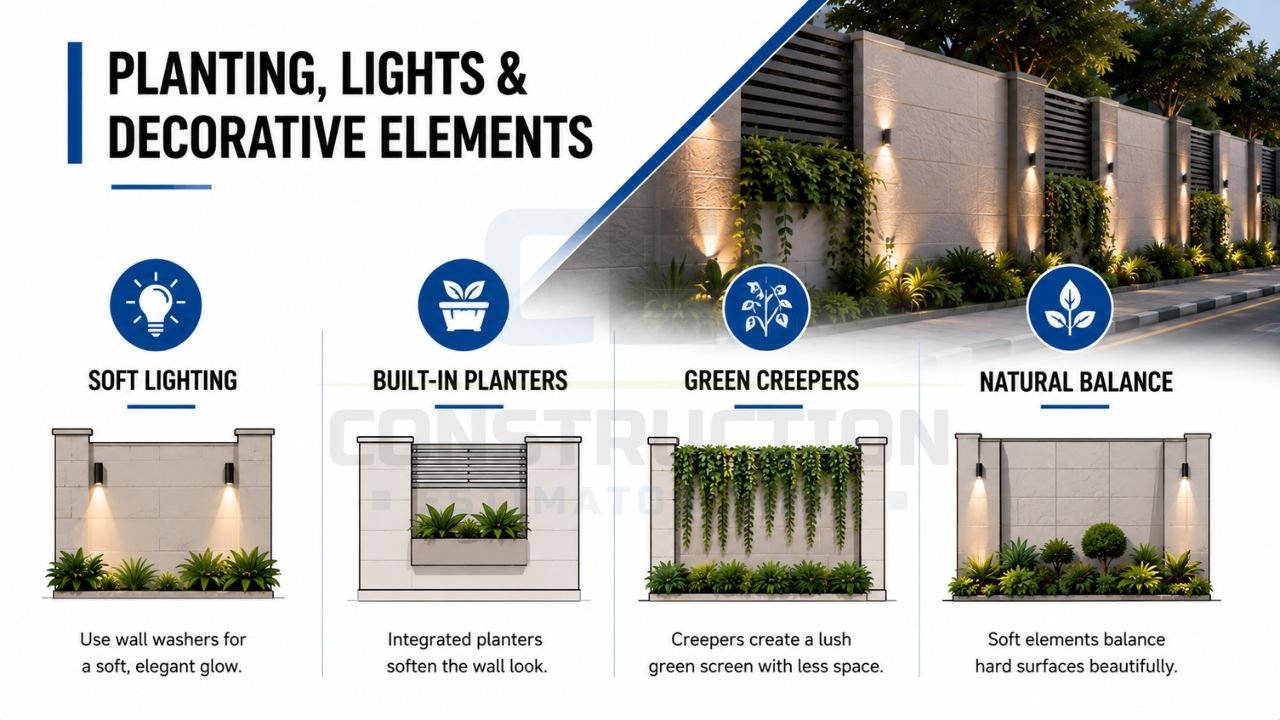
Lighting is the final touch that transforms a boundary wall at night. Avoid harsh, bright floodlights. Instead, use “wall washers” that cast a soft glow upwards or downwards, highlighting the textures of your wall. Integrating small “built-in” planters into the wall structure itself can also soften the look of the masonry. Creepers like “Curtain Creeper” or “Vernonia” are popular in India because they grow quickly and provide a lush green screen that requires very little ground space. These soft elements balance the “hard” look of concrete and steel, making your home feel more organic and welcoming.
👉 Create a Lasting First Impression with a Beautiful Boundary Wall Design.
Cost and Planning for Boundary Wall Construction
What Drives Boundary Wall Cost the Most?
The total expenditure on a boundary wall is influenced by several variables, with the foundation and the finishing being the largest contributors. A wall that requires deep RCC footings due to loose soil will naturally cost more than one built on firm ground. Beyond the structure, the choice of “infill” materials—like toughened glass, stainless steel, or imported stone—can significantly inflate the budget. Fabrication charges for custom-designed gates and grills also add a layer of cost that many homeowners underestimate. By identifying these “premium” drivers early, you can decide where to splurge and where to save.
Getting a Good Boundary Wall Within a Normal Budget
Achieving a high-end look on a modest budget is possible through smart material selection. Use high-quality exterior paint in a two-tone scheme to mimic the depth of a layered wall. Choose standard Mild Steel (MS) for your grills but finish them with high-quality PU (Polyurethane) paint for a premium matte look. Instead of natural stone, consider “stone-finish” ceramic tiles, which offer a similar look at a fraction of the price and are much easier to clean. Alignment and neatness of construction do more for a wall’s appearance than expensive materials ever could.
How Construction Estimator India Helps with Boundary Wall Costing?
At Construction Estimator India, we believe that clarity is the foundation of a stress-free construction project. We help homeowners by preparing detailed quantity and cost estimates for different boundary wall design options. Whether you are comparing a simple 6-foot plastered wall with a 5-foot wall topped with designer grills, our reports provide the exact quantity of cement, sand, bricks, and steel required. This ensures you can have focused discussions with your contractor and avoid overpaying for materials. If you want to align your design choices with your total budget, contact Construction Estimator India for expert support in self-construction planning and material estimation.
Common Mistakes in Boundary Wall Design
Making the Wall Too Heavy or Too Light
An overly heavy wall with massive pillars and thick stone cladding can feel like a fortress and may not suit a friendly residential neighborhood. Conversely, an extremely thin wall—like a 4.5-inch wall without RCC pillars—is a safety hazard and may collapse during a storm or if someone leans a heavy ladder against it. Achieving structural “balance” is the mark of a professional design. Always ensure your wall has a solid foundation and a thickness that is proportional to its height.
Using Too Many Materials and Colours on a Long Wall
In an attempt to look “modern,” some homeowners try to include every trend they’ve seen: stone, wood, glass, and three different paint colors all on the same boundary. This results in a “restless” look that distracts from the beauty of the house itself. A successful boundary wall design usually limits its material palette to two or three items. If you have a long wall, repeating a simple pattern is much more effective than introducing new elements every few feet.
Ignoring Future Changes and Repairs
A boundary wall is a long-term investment. Many people forget to plan for future needs, such as widening the gate for a larger car or adding security cameras and solar lights. Not leaving “conduits” (hollow pipes) inside the wall for future wiring means you will have to break the plaster later, which always leaves an ugly patch. Similarly, using materials that are hard to find—like a very specific shade of imported tile—can make minor repairs nearly impossible if a section gets damaged in a vehicle mishap.
👉 Build with Confidence Using Expert Boundary Wall Design Solutions.
FAQs: Boundary Wall Design for Indian Homes
What is a sensible boundary wall height for a typical independent house?
For a standard residential plot in an Indian city, a total height of 5 to 6 feet is considered ideal. This is high enough to provide basic privacy and security but low enough to not feel oppressive. If you require more security, you can build a 5-foot solid wall and add 1.5 feet of “see-through” metal grills or barbed wire on top.
Which materials are best for low-maintenance walls?
Stone cladding (like granite) and high-quality ceramic tiles are the best for low maintenance because they don’t require frequent repainting and can be easily washed with water. If you prefer paint, choose “texture paint” with a silicone-based topcoat, which is excellent at repelling dust and rainwater.
How much does a boundary wall typically cost compared to the overall building budget?
Typically, a well-designed boundary wall with a main gate accounts for 3% to 7% of the total construction cost of a house. However, this percentage can increase if you opt for expensive stone cladding, automated gates, or extensive lighting. You should contact Construction Estimator India to get a precise estimate based on your design.
Whether grills or solid walls are better for security and privacy?
A combination is usually the best. A solid wall provides absolute privacy but can create blind spots. A grill allows you to see who is outside and provides better air circulation. For most Indian homes, a “hybrid” design with a solid bottom and a semi-open top is the most practical choice for both security and comfort.
When to involve Construction Estimator India for boundary wall cost and quantity checks?
The best time to involve us is after your architect provides the first draft of the boundary wall design but before you finalize the contract with your fabricator or mason. This allows you to adjust the materials or dimensions if the estimated costs exceed your budget, ensuring a smooth construction process.
Conclusion: Build a Boundary Wall That Protects, Respects Your Budget, and Looks Neat
Designing the perfect boundary wall design for your Indian home is a journey of balancing your aesthetic dreams with the practical realities of safety, neighborhood context, and budget. The best walls are not necessarily the most expensive ones; they are the ones that respect the proportions of the house, use materials that can withstand the local climate, and provide a sense of security for the family. Whether you choose a sleek, minimalist modern look or a solid, traditional stone finish, your boundary wall should be a cohesive extension of your home’s personality.
Do not leave your construction costs to guesswork. Early planning and professional estimation are the keys to a stress-free building experience. Whether you are building a simple low-budget wall or a grand designer perimeter, knowing your material quantities and expected costs is essential. Construction Estimator India is dedicated to helping homeowners navigate these choices with clarity and confidence.
Before you finalize your design and start digging the foundation, reach out to the experts who can help you see the full financial picture. Contact Construction Estimator India on WhatsApp / Call +91 8630676890 today to ensure your boundary wall is built on a solid foundation of planning and budget awareness.