
Building on a tiny plot doesn’t mean compromising on your big dreams. A 15×30 house plan (450 sq. ft.) is the “micro-mansion” of 2026—a strategic choice for first-time homebuyers and urban investors in dense cities like Meerut, Delhi-NCR, and Dehradun. With land prices soaring, maximizing every square inch through extreme space optimization is no longer optional; it is a necessity. At Construction Estimator India, we specialize in turning these narrow 450 sq. ft. footprints into highly functional, modern homes that feel twice their size.
👉 Planning a 15×30 House? – 📲 Contact Our Experts Today
In 2026, the success of a small-plot build lies in precision. Global construction costs are projected to rise by 2.4%, and material volatility remains a challenge for those on a tight budget. Whether you are planning a cozy 1BHK ground floor or a G+2 rental unit, having an accurate Bill of Quantities (BOQ) is your best defense against “budget shock”.
Quick Snapshot for 15×30 House Construction 2026:
- Total Plot Area: 450 Square Feet (Approx. 41.8 Square Meters).
- Popular Configurations: 1BHK Independent House, Studio Apartment, or G+2 Triple-Unit for rental income.
- 2026 Construction Cost Range: ₹1,800 to ₹3,200 per sq. ft. (Standard to Premium finishes).
- Estimated Total Budget: ₹8 Lakhs to ₹16 Lakhs for a single floor (varies by city and finishing levels).
- Best Locations: Dense urban wards in Meerut, Haridwar, Noida, and high-growth zones in Gujarat.
For accurate 15×30 house construction cost estimation, custom BOQ or professional estimation service in India, WhatsApp or call us today at +91 8630676890.
👉 Get a Custom 15×30 House Plan with Vastu & Smart Space Design – 📲 WhatsApp Now
Why the 15×30 Plot is the King of Affordable Housing in 2026?
The year 2026 has redefined what “home” looks like. As families prioritize financial freedom and minimalist living, the 15×30 house plan has emerged as a top-tier choice for several reasons:
- Extreme Affordability: Lower land acquisition costs and reduced material requirements make this the most accessible entry point for homeownership.
- Urban Integration: A 15-foot frontage allows these homes to fit into the narrowest lanes of historic city centers or new high-density residential sectors.
- Rental Yield: In student hubs like Dehradun or industrial zones in Meerut, a well-designed 15×30 unit can generate high rental income relative to the initial investment.
- Low Maintenance: Smaller footprints mean lower utility bills, reduced property taxes, and less time spent on upkeep.
At Construction Estimator India, our 10+ years of construction estimating expertise has helped hundreds of families navigate the complexities of building high-quality homes on ultra-compact plots.
Best 15×30 House Plan Configurations: 1BHK vs. Studio
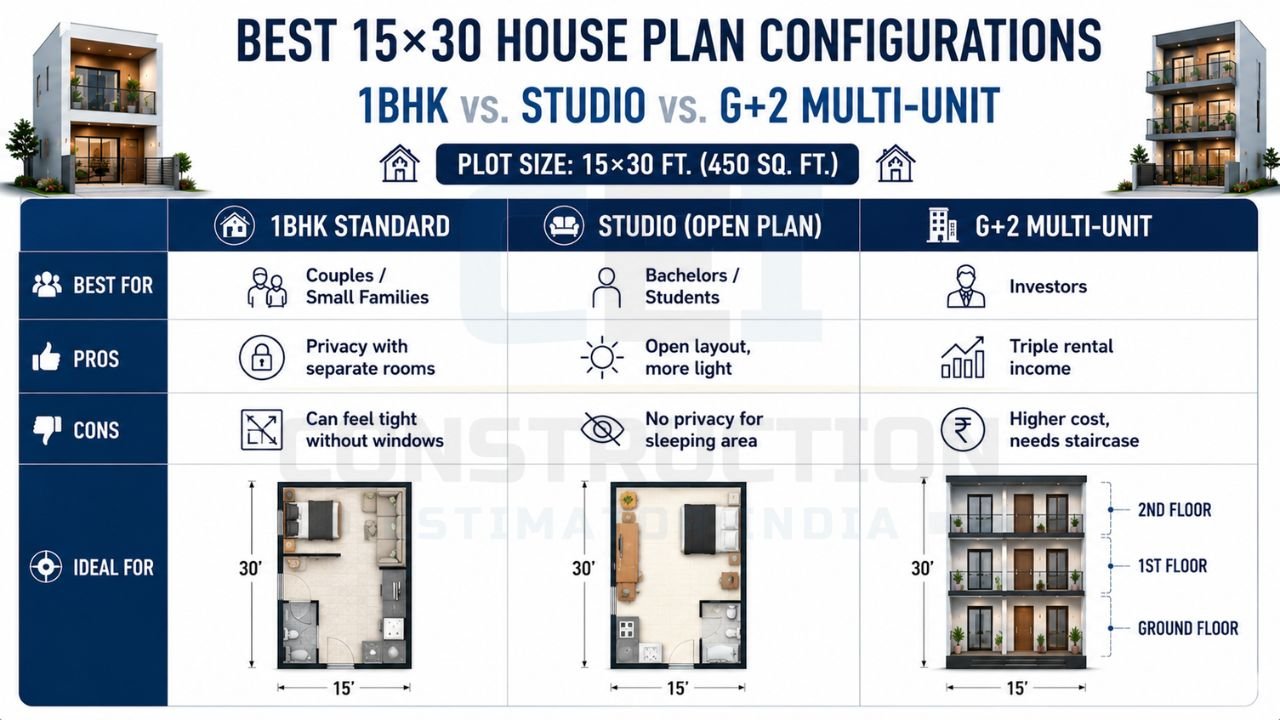
When working with only 450 sq. ft., your choice of layout determines daily comfort.
👉 Get a Custom 15×30 House Plan with Vastu & Smart Space Design – 📲 WhatsApp Now
| Configuration | Best For | Pros | Cons |
|---|---|---|---|
| 1BHK Standard | Couples / Small Families | Defined privacy; separate bedroom and hall. | Can feel cramped if not designed with large windows. |
| Studio (Open Plan) | Bachelors / Students | Maximum light flow; feels spacious and airy. | Zero privacy for the sleeping area. |
| G+2 Multi-Unit | Investors | Triple rental income from one plot. | Higher structural cost; requires staircase planning. |
The Rise of G+1 and G+2 Duplexes
Because the ground floor footprint is small, many homeowners in 2026 are opting for vertical growth. A 15×30 g+2 house plan allows for a dedicated parking/office on the ground floor and two independent 1BHK units above, essentially tripling the utility of the land.
Vastu Shastra Guidelines for 15×30 House Plans 2026
Even on a tiny 450 sq. ft. plot, Vastu compliance is a priority for Indian homeowners to ensure energy balance and resale value.
- Entrance: Ideally in the North, East, or North-East. Avoid South-West entrances on such narrow plots as they are difficult to remedy with limited space.
- Kitchen: The South-East (Agni corner) is preferred. In a 15×30 layout, an L-shaped kitchen is often the most Vastu-compliant and space-efficient choice.
- Master Bedroom: The South-West corner is the “Earth” element zone, providing stability for the head of the house.
- Toilet/Bath: Best placed in the North-West or West. Avoid placing them in the North-East corner at all costs.
- Staircase: For vertical builds, the South or West zones are ideal for heavy structures like stairs.
For a deeper dive into energy-efficient layouts, refer to Vastu Shastra guidelines for 15×30 house plans 2026.
Detailed Floor Plan Breakdowns & Space Optimization
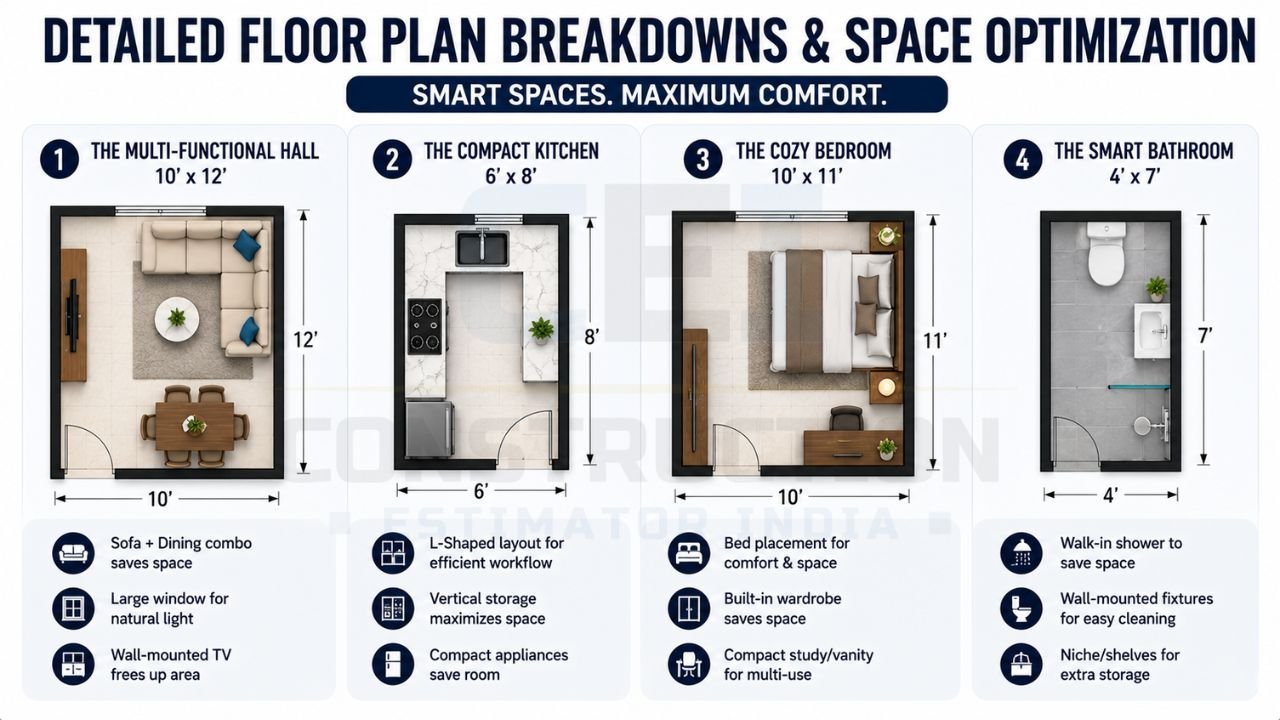
A successful best 15×30 house design India requires “Smart Inches.” Here is how we break down the 450 sq. ft.:
👉 Get Detailed BOQ, Quantity Takeoff & Material Estimates – 📲 Talk to Our Team Today
1. The Multi-Functional Hall (10′ x 12′)
In 2026, the living room must double as a workspace or guest room. Using wall-mounted Murphy beds or sofa-cum-beds is essential. Large UPVC sliding windows are recommended to make the room feel 20% larger through natural light.
2. The Compact Kitchen (6′ x 8′)
L-shaped counters maximize corner space. We recommend floor-to-ceiling cabinets to utilize vertical storage for groceries and appliances, keeping the counters clutter-free.
3. The Cozy Bedroom (10′ x 11′)
Strategic placement of wardrobes (sliding doors only) is key. Under-bed storage and built-in niches in walls (instead of bulky side tables) save precious floor area.
4. The Smart Bathroom (4′ x 7′)
Wall-hung sanitary ware and concealed diverters create a clean, modern look while making the floor easier to clean in tight spaces.
15×30 House Construction Cost 2026: Material & Labor Breakdown
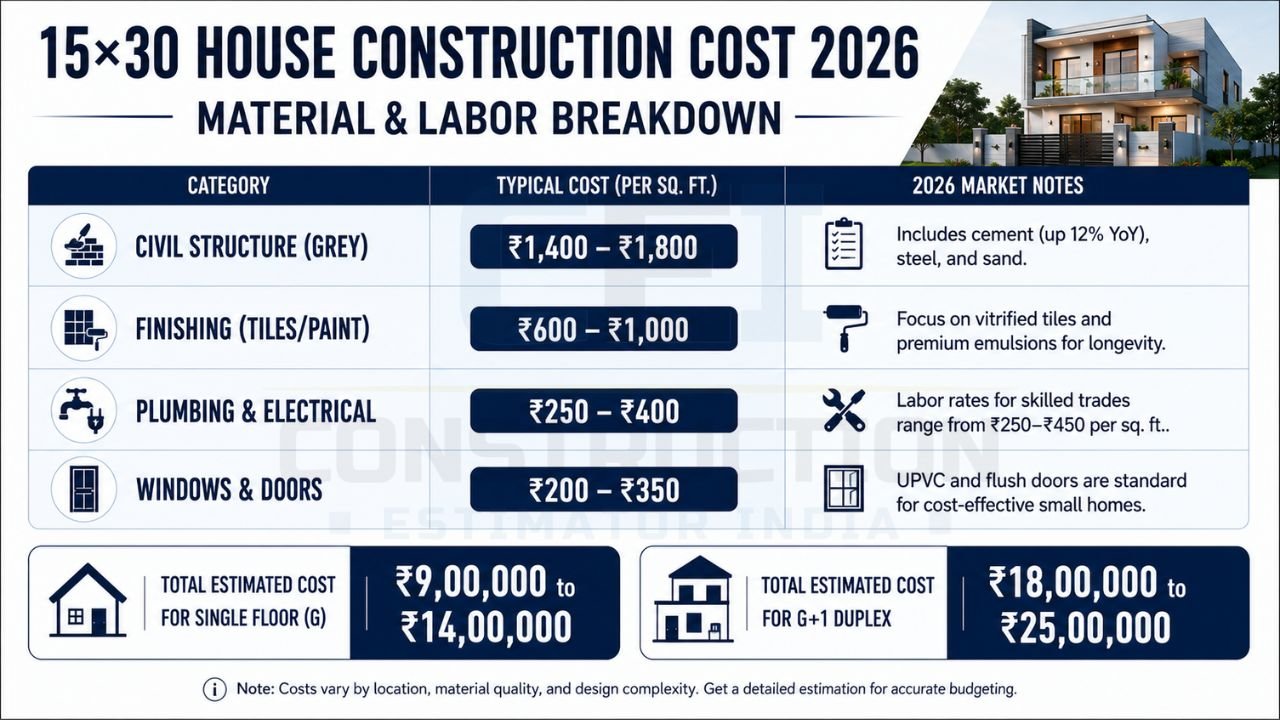
Costs for small plots are often higher per square foot due to the difficulty of maneuvering machinery and the “minimum charge” policies of some contractors. Utilizing house construction cost estimation services is vital to ensure transparency.
👉 Need a Budget-Friendly 15×30 House Plan? – 📲 WhatsApp Today
| Category | Typical Cost (per sq. ft.) | 2026 Market Notes |
|---|---|---|
| Civil Structure (Grey) | ₹1,400 – ₹1,800 | Includes cement (up 12% YoY), steel, and sand. |
| Finishing (Tiles/Paint) | ₹600 – ₹1,000 | Focus on vitrified tiles and premium emulsions for longevity. |
| Plumbing & Electrical | ₹250 – ₹400 | Labor rates for skilled trades range from ₹250–₹450 per sq. ft.. |
| Windows & Doors | ₹200 – ₹350 | UPVC and flush doors are standard for cost-effective small homes. |
Total Estimated Cost for Single Floor (G): ₹9,00,000 to ₹14,00,000.
Total Estimated Cost for G+1 Duplex: ₹18,00,000 to ₹25,00,000.
For a detailed 15×30 house plan with cost estimator, we provide custom Bill of Quantities (BOQ) that account for every kilogram of steel and bag of cement.
Regional Cost Variations: Uttarakhand vs. UP Plains
Location plays a massive role in your budget. At Construction Estimator India, we leverage our regional data to provide site-specific estimates.
- Uttarakhand (Dehradun, Rishikesh): Foundations must be earthquake-resistant (Seismic Zone IV/V), adding 15-20% to civil costs. Material transport to hilly terrains also increases the “per-bag” price of cement.
- Uttar Pradesh & Delhi-NCR: The focus is on heat insulation. We recommend AAC blocks instead of red bricks to keep small rooms cooler and reduce the load on the foundation.
- Gujarat (Ahmedabad/Surat): Excellent access to premium tiles and stones often results in lower finishing costs compared to the hills.
Always check the latest CPWD and municipal guidelines for 15×30 residential construction to ensure your setbacks and FAR (Floor Area Ratio) are legal.
👉 Build a Vastu-Compliant 15×30 Home with Confidence – 📲 Contact Our Experts
How to Use Our 15×30 House Plan Cost Estimator & BOQ Templates?
“Budget Shock” is the #1 reason small projects stall. A BOQ (Bill of Quantities) is your roadmap to a stress-free build.
- Digital Quantity Takeoff: We analyze your 15×30 drawings and provide precise measurements so you don’t over-order materials.
- ₹99 BOQ Templates: Download our ready-to-use Excel sheets with auto-GST and 2026 labor rates. Perfect for DIYers and small contractors.
- Tender Readiness: If you are hiring a contractor, our BOQ allows you to compare quotes line-by-line, preventing hidden charges.
Leverage professional house construction estimation services to lock in your 2026 budget before the first brick is laid.
Common Mistakes in Very Small Plot Construction
👉 Ready to Build Your Dream 15×30 House? – 📲 Call or WhatsApp 8630676890 Today!
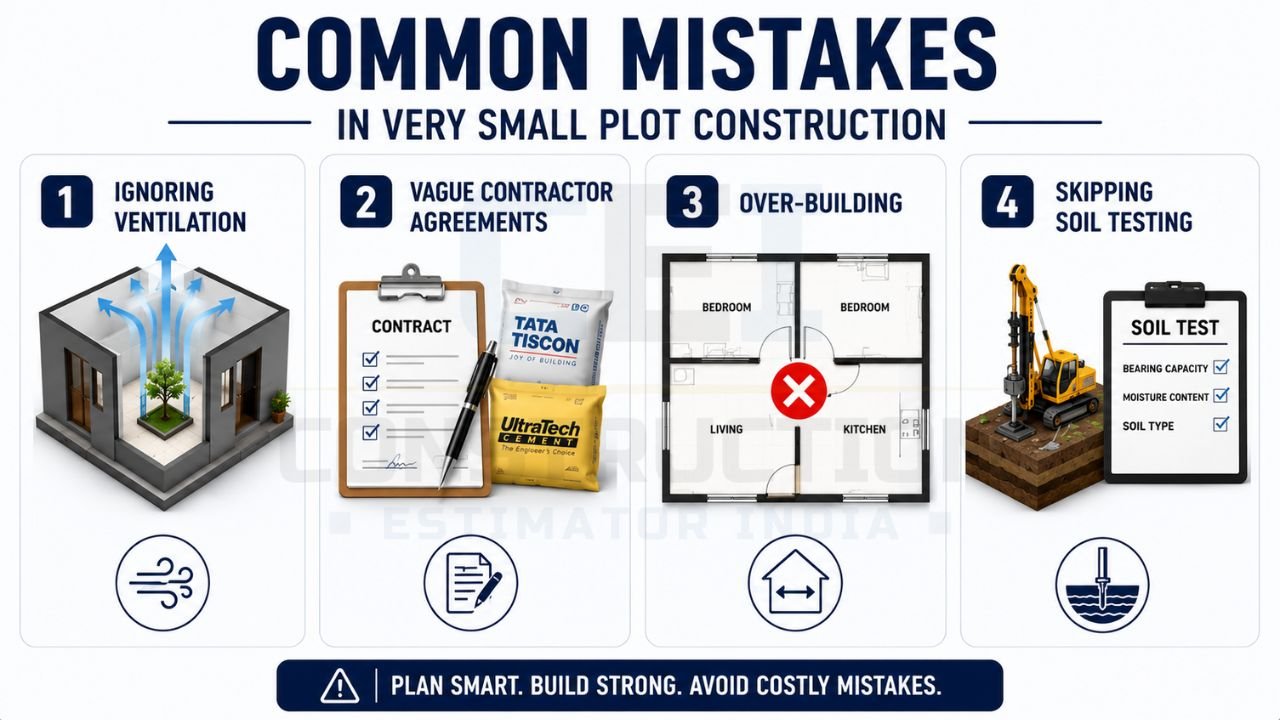
- Ignoring Ventilation: Small houses can become “hot boxes.” Always include an OTS (Open to Sky) or a central skylight for cross-ventilation.
- Vague Contractor Agreements: Never start without a written contract specifying brands (e.g., Tata Tiscon, Ultratech) and payment milestones.
- Over-building: Trying to fit 2 bedrooms on a 450 sq. ft. ground floor results in non-functional rooms. Stick to a spacious 1BHK or go vertical (G+1).
- Skipping Soil Testing: Even for a small house, poor soil can lead to cracks. A simple soil test is a one-time insurance policy for your home.
2026 Modern Trends for Small Spaces
- Smart Home ERP Integration: Track your material requests and project progress in real-time with cloud-based tools.
- Biophilic Design: Internal green pockets or vertical herb gardens in the kitchen improve air quality in dense urban settings.
- EV Charging: Even in a 15×30 house plan with car parking (or bike parking), a dedicated 15A socket is now essential for 2026.
- Greywater Recycling: Compact systems for reusing kitchen water for plants are gaining popularity in eco-conscious regions like Uttarakhand.
Conclusion: Build Your 15×30 Masterpiece with Confidence
A 15×30 house plan is a gateway to homeownership for thousands in India. While the plot is small, the potential is massive if backed by accurate data and professional planning. In 2026, the difference between a successful build and a financial nightmare lies in the accuracy of your pre-construction estimates.
Don’t rely on guesswork. Leverage the precision of Construction Estimator India to ensure your 450 sq. ft. home is built on a foundation of transparency and expertise. Refer to the official 2026 house construction cost trends in India and let our engineers handle the technical takeoff for you.
Ready to start?
For accurate 15×30 house construction cost estimation, custom BOQ or professional estimation service in India, WhatsApp or call us today at +91 8630676890.
Frequently Asked Questions (FAQs)
Q1: Can I build a 2BHK in a 15×30 house plan?
Only if you build a G+1 (Duplex). Trying to fit 2BHK on a single 450 sq. ft. floor results in extremely cramped rooms that lack basic functionality.
Q2: What is the average construction time for a 15×30 house?
A single floor typically takes 4–6 months. A G+2 structure can take 10–12 months, depending on the finishing complexity.
Q3: Is a 15×30 plot too small for Vastu?
Not at all. While challenging, strategic placement of the kitchen, entrance, and master bedroom can align the home with Vastu principles, enhancing peace and resale value.
Q4: Why is a BOQ better than a per-sq-ft rate?
Per-sq-ft rates are vague. A BOQ gives you the exact quantity of steel, cement, and sand, preventing “hidden costs” and contractor fraud.
Q5: How much steel is required for a 450 sq. ft. house?
Typically, 1.5 to 2.2 tons of TMT reinforcement steel are required for a standard RCC structure of this size.
Q6: Does Construction Estimator India provide services in my city?
Yes, we serve Meerut, Uttarakhand (Dehradun, Rishikesh), Delhi-NCR, Gujarat, and pan-India through our digital estimation and BOQ services.


