
Building a home on a 50×60 plot (3,000 sq. ft.) in 2026 is the pinnacle of luxury residential construction in India. This expansive plot size offers the rare freedom to design a sprawling 5BHK or 6BHK residence with double-height ceilings, private gardens, and multi-car parking without compromising on setbacks or ventilation. However, as global construction costs are set to increase by 2.4% in 2026, and material prices remain volatile, a project of this scale requires elite-level planning to avoid multi-lakh budget overruns.
👉 Planning a Luxury 50×60 House? – 📲 Contact Our Experts Today
At Construction Estimator India, we specialize in transforming these massive architectural dreams into buildable reality through precision engineering and data-backed cost estimation. Whether you are building in the hills of Dehradun, the busy sectors of Noida, or the plains of Meerut, our goal is to ensure your 3,000 sq. ft. masterpiece is delivered on time and within your target budget.
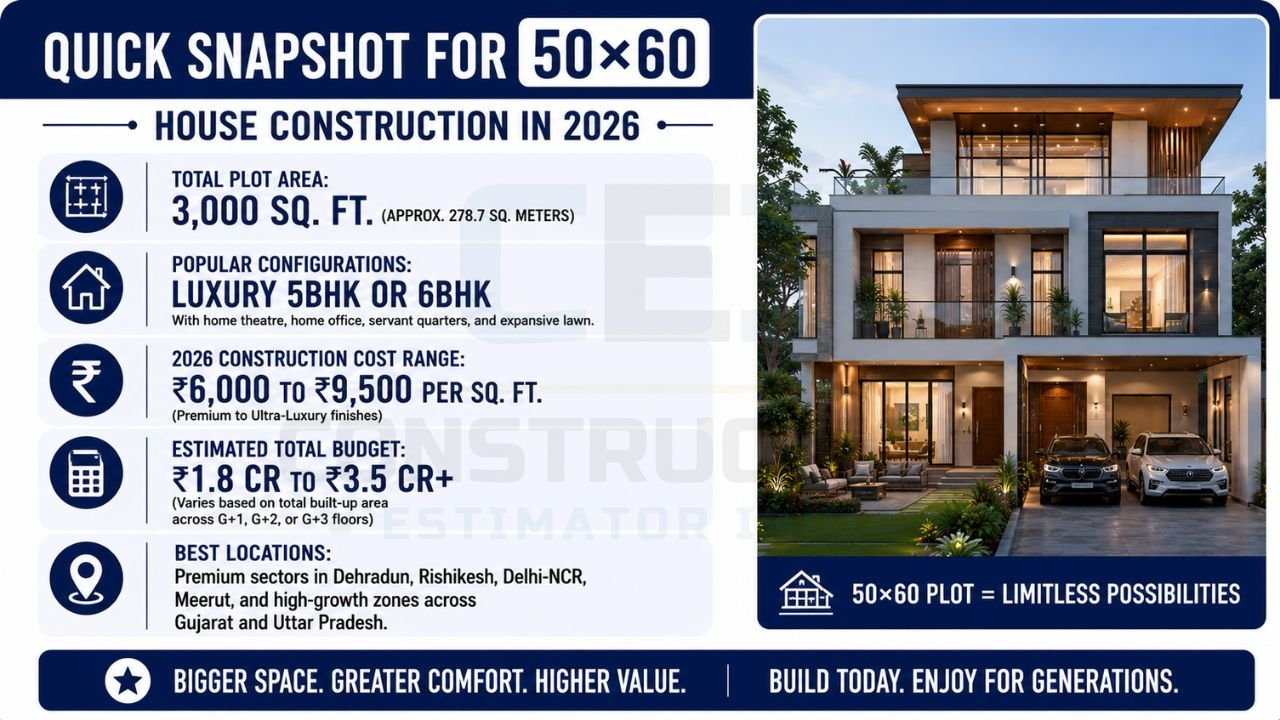
Quick Snapshot for 50×60 House Construction in 2026:
👉 Get a Custom 50×60 House Plan with Vastu & Modern Design – 📲 WhatsApp Now
- Total Plot Area: 3,000 Square Feet (Approx. 278.7 Square Meters).
- Popular Configurations: Luxury 5BHK or 6BHK with home theatre, home office, servant quarters, and expansive lawn.
- 2026 Construction Cost Range: ₹6,000 to ₹9,500 per sq. ft. (Premium to Ultra-Luxury finishes).
- Estimated Total Budget: ₹1.8 Cr to ₹3.5 Cr+ (Varies based on total built-up area across G+1, G+2, or G+3 floors).
- Best Locations: Premium sectors in Dehradun, Rishikesh, Delhi-NCR, Meerut, and high-growth zones across Gujarat and Uttar Pradesh.
For accurate 50×60 house construction cost estimation, custom BOQ or professional estimation service in India, WhatsApp or call us today at +91 8630676890.
Why the 50×60 Plot is the “Gold Standard” for Luxury in 2026?
In the 2026 real estate landscape, the 50×60 plot is no longer just a piece of land; it is a statement of status. With a 50-foot frontage, your home can achieve a grand architectural elevation that is impossible on narrower 30×50 or 40×60 plots. At Construction Estimator India, our 10+ years of construction estimating expertise has shown that this specific dimension allows for:
- Expansive Frontage: Perfect for a 3-car garage and a landscaped front lawn that enhances curb appeal.
- Zoning Flexibility: Separate entries for professional home offices or servant quarters can be integrated seamlessly.
- Maximum Natural Light: The 60-foot depth allows for internal courtyards or “Brahmasthan” voids that pull light into every corner of the house.
- Vertical & Horizontal Scale: Easily accommodates G+2 or G+3 structures for large joint families while maintaining strict municipal setbacks.
👉 Need Accurate 50×60 House Construction Cost Estimates? – 📲 Start Chat Today
Best 50×60 House Plan Configurations: 5BHK vs 6BHK
Choosing between a 5BHK and a 6BHK layout depends on your lifestyle needs and whether you intend to use the home as a multi-generational residence.
5BHK + Home Theatre + Gym (The Lifestyle Choice)
This layout prioritizes larger room sizes over the number of bedrooms.
- Ground Floor: Massive double-height living room, guest bedroom, formal dining, and a modern open kitchen with a walk-in pantry.
- First Floor: Three primary master suites, a family lounge, and a library or home office.
- Second Floor: A dedicated entertainment floor with a soundproofed home theatre, a private gym, and a large terrace garden.
6BHK + Servant Quarters (The Multi-Generational Standard)
Ideal for G+2 or G+3 designs where two families live under one roof.
- Ground Floor: Two bedrooms for elderly parents, ensuring accessibility.
- First Floor: Three bedrooms including a grand master suite with a walk-in wardrobe.
- Second Floor: A sixth bedroom/studio for guests or older children, plus an expansive utility and terrace area.
Vastu Shastra Guidelines for 50×60 House Plans 2026
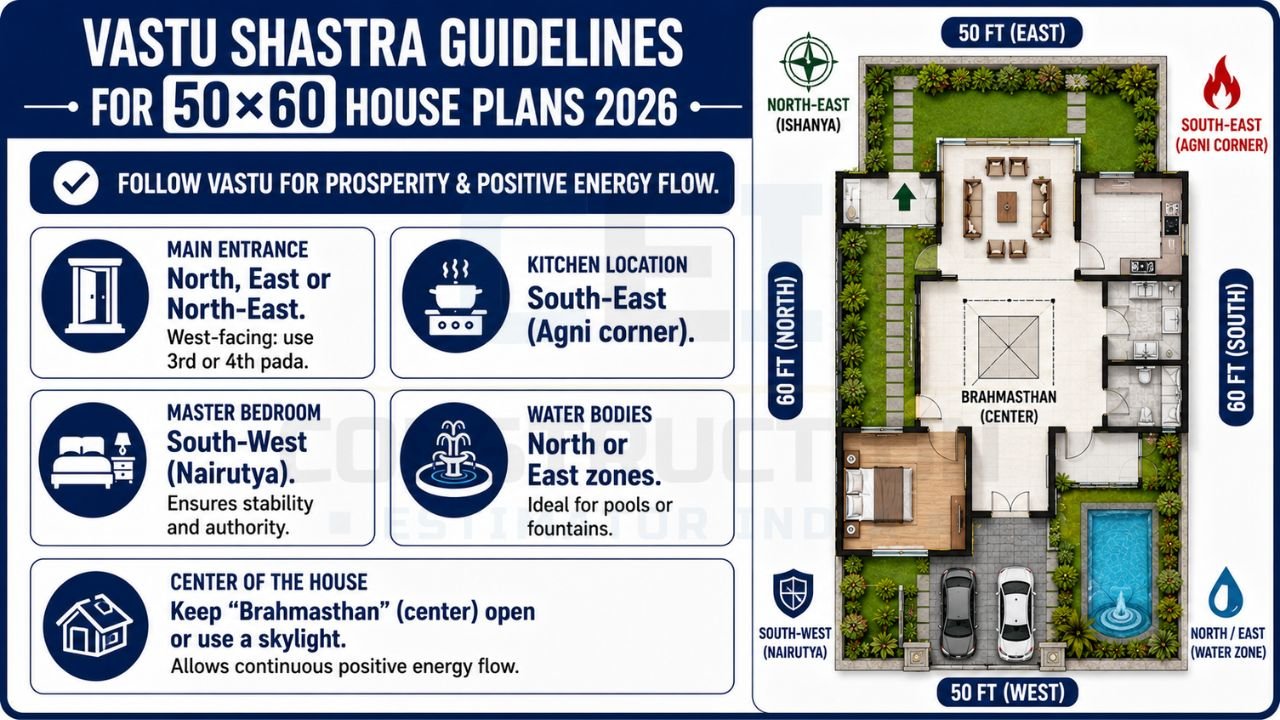
For a plot of this size, following Vastu Shastra guidelines for 50×60 house plans 2026 is non-negotiable for long-term prosperity and energy flow. Large plots often have complex energy patterns that require professional Vastu auditing.
👉 Build Your Dream 5BHK or 6BHK Home with Expert Planning – 📲 Message Us Now
- Main Entrance: North, East, or North-East (Ishanya) is ideal. For West-facing 50×60 plots, the entrance should be carefully placed in the 3rd or 4th pada.
- Kitchen Location: Strictly in the South-East (Agni corner) to promote health and vitality.
- Master Bedroom: South-West (Nairutya) corner to ensure the head of the house remains grounded and authoritative.
- Water Bodies: Large plots often include swimming pools or fountains; these should ideally be in the North or East zones.
- Center of the House: Keep the “Brahmasthan” (center point) open or use a skylight to ensure a continuous flow of positive energy.
Detailed Floor Plan Breakdowns (G+1, G+2, G+3)
Drawing from our extensive database of luxury builds in Uttarakhand and UP, here is a breakdown of how we structure a 50 by 60 house plan.
Ground Floor: The Grand Public Realm
- Parking: A porch designed for 3 SUVs with EV charging points.
- Living Area: A 25′ x 20′ double-height living room with floor-to-ceiling glass windows.
- Dining & Kitchen: An integrated open-concept kitchen with a separate utility area and a formal dining space that opens into a side deck or garden.
- Guest Suite: A spacious 14′ x 16′ room with an attached luxury bathroom.
👉 Get Detailed BOQ, Quantity Takeoff & Material Estimates – 📲 Talk to Our Team Today
First Floor: The Private Sanctuaries
- Master Suite: An ultra-luxury 20′ x 22′ room with a private balcony, a 12′ x 12′ walk-in closet, and a 4-fixture spa bathroom.
- Children’s Bedrooms: Two large suites with dedicated study nooks and attached baths.
- Family Lounge: A central hub overlooking the living room below, creating a sense of volume and connectivity.
Second Floor: Wellness & Entertainment
- Home Office: A quiet, glass-walled office designed for high-end remote work.
- Leisure Space: A bar lounge or home theatre area.
- Terrace: A semi-covered deck with a pergola, ideal for evening gatherings in the pleasant climates of Dehradun or Rishikesh.
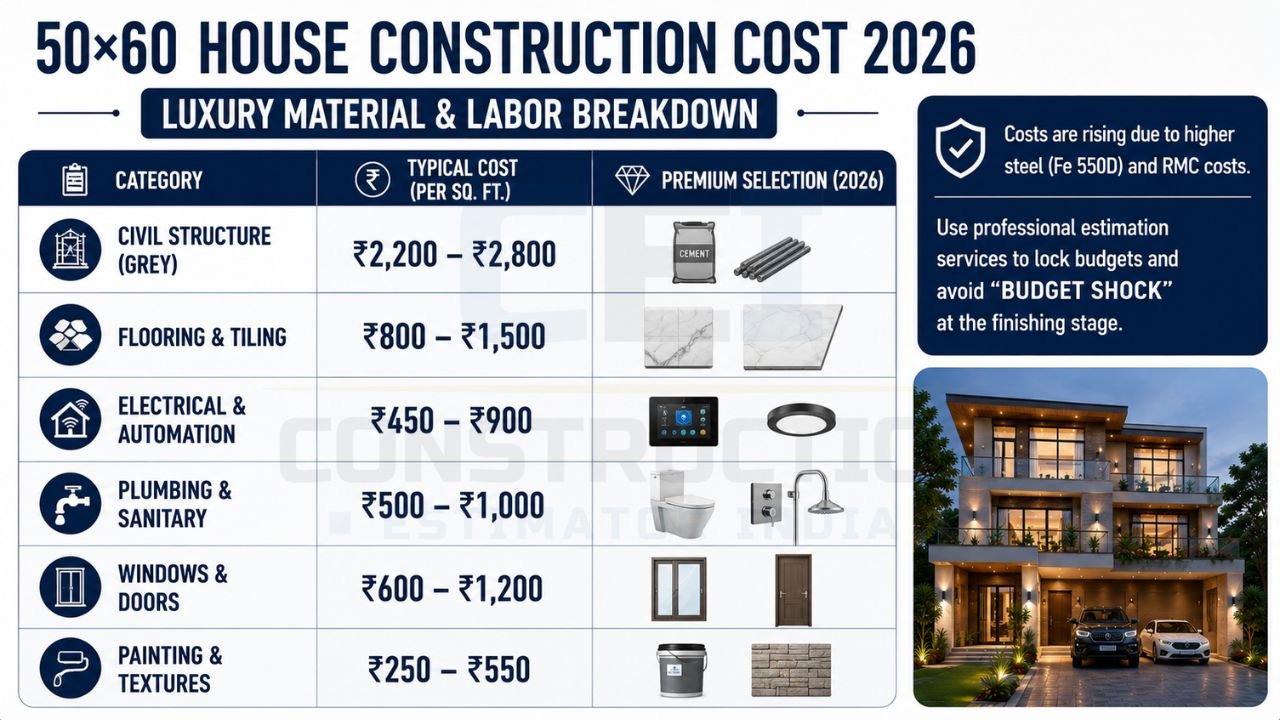
50×60 House Construction Cost 2026: Luxury Material & Labor Breakdown
Costs for large-scale projects have increased due to higher steel (Fe 550D) and RMC costs. Utilizing house construction cost estimation services is the only way to lock in budgets and prevent the “Budget Shock” that often occurs at the finishing stage.
👉 Smart Planning. Luxury Design. Accurate Budgeting. – 📲 Contact Us Now
| Category | Typical Cost (per sq. ft.) | Premium Selection (2026) |
|---|---|---|
| Civil Structure (Grey) | ₹2,200 – ₹2,800 | High-grade cement (Ultratech/ACC) and TMT steel (Tata Tiscon). |
| Flooring & Tiling | ₹800 – ₹1,500 | Italian Marble (Statuary/Bottochino) or large-format 8’x4′ porcelain slabs. |
| Electrical & Automation | ₹450 – ₹900 | Smart Home integration, IoT lighting, and Wi-Fi 7 mesh systems. |
| Plumbing & Sanitary | ₹500 – ₹1,000 | Concealed diverters, wall-hung units (Kohler/Grohe), and pressure pumps. |
| Windows & Doors | ₹600 – ₹1,200 | Slimline aluminum or high-grade UPVC with toughened glass. |
| Painting & Textures | ₹250 – ₹550 | Premium luxury emulsions and exterior stone cladding or HPL. |
For a detailed 50×60 house plan with cost estimator, we provide custom Bill of Quantities (BOQ) that account for every bag of cement and ton of steel required.
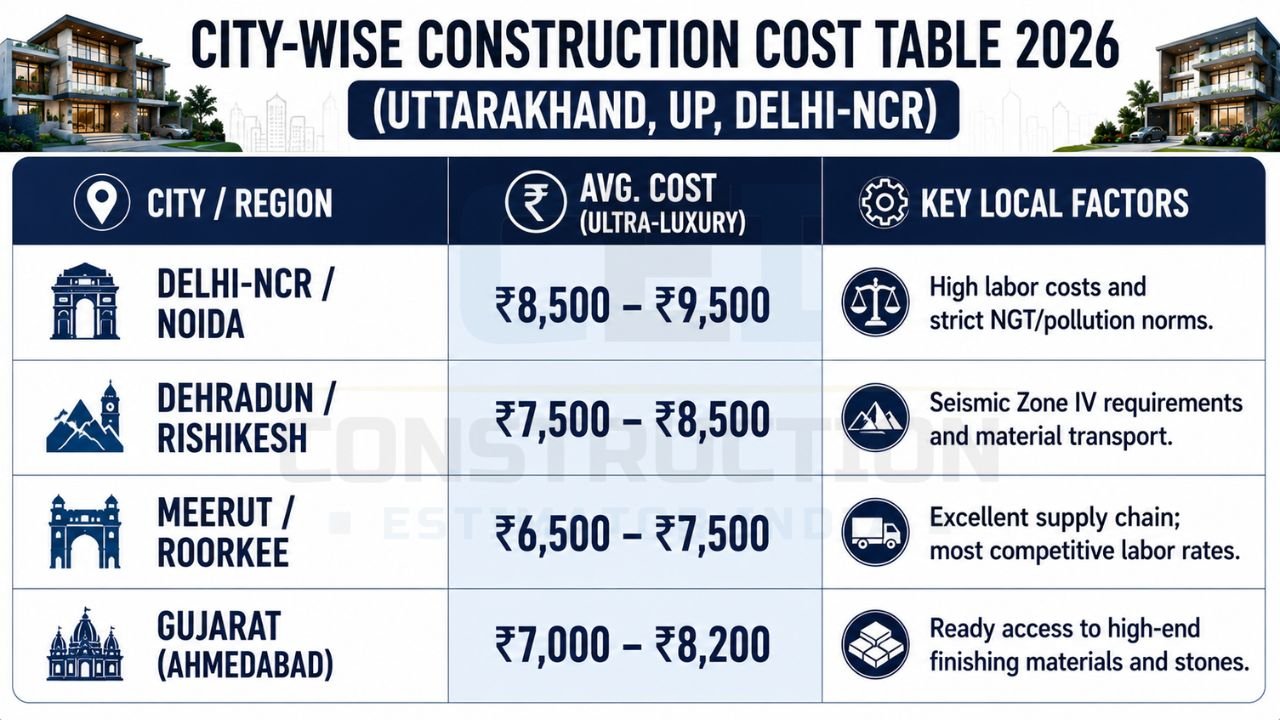
City-wise Construction Cost Table 2026 (Uttarakhand, UP, Delhi-NCR)
Regional logistics and labor availability significantly impact your 50×60 house construction cost 2026.
👉 Need a 50×60 G+1, G+2 or G+3 House Plan? – 📲 WhatsApp Today
| City / Region | Avg. Cost (Ultra-Luxury) | Key Local Factors |
|---|---|---|
| Delhi-NCR / Noida | ₹8,500 – ₹9,500 | High labor costs and strict NGT/pollution norms. |
| Dehradun / Rishikesh | ₹7,500 – ₹8,500 | Seismic Zone IV requirements and material transport. |
| Meerut / Roorkee | ₹6,500 – ₹7,500 | Excellent supply chain; most competitive labor rates. |
| Gujarat (Ahmedabad) | ₹7,000 – ₹8,200 | Ready access to high-end finishing materials and stones. |
Disclaimer: These are estimates based on 2026 market data. For a site-specific quote, contact us at +91 8630676890.
2026 Luxury Trends: Smart Homes, Sustainability & Large Openings
A modern 50×60 house design India in 2026 must be future-proofed against rising energy costs and changing lifestyle demands.
- Invisible Kitchens: Minimalist designs where appliances are hidden behind seamless cabinetry, making the kitchen an extension of the living space.
- Solar & Energy Storage: With electricity costs rising, integrated 10kW to 15kW solar systems with hybrid inverters are becoming standard for 50×60 homes.
- Biophilic Design: Using internal green pockets, vertical gardens, and skylights to bring the outdoors in, improving air quality and mental well-being.
- EV Infrastructure: Dedicated 3-phase charging points in the parking area for electric luxury SUVs.
- Smart Water Management: Greywater recycling for garden irrigation and automated sensory plumbing to reduce waste.
Common Mistakes to Avoid in Large Plot Construction
Large projects fail more often in the planning phase than on-site. At Construction Estimator India, we help our clients avoid these pitfalls:
- Neglecting the BOQ: Building a 50×60 luxury home without a detailed Bill of Quantities leads to “extra item” disputes that can delay projects by months.
- Violating Setbacks: Every city has specific Floor Area Ratio (FAR) and setback rules. Check the latest CPWD and municipal guidelines for 50×60 residential construction to avoid demolition orders or heavy fines.
- Underestimating the Finishing Budget: Most owners spend 60% of their budget on the structure, leaving insufficient funds for the high-end finishes that a 3,000 sq. ft. home demands.
- Ignoring Soil Quality: Large structures require robust foundations. Soil testing is essential to prevent future wall cracks and structural settlement.
👉 Avoid Multi-Lakh Budget Overruns with Professional Estimation – 📲 Chat With Us Now
How to Use Our 50×60 House Plan Cost Estimator & BOQ Templates?
Precision is the only way to manage a multi-crore budget. We provide professional house construction estimation services that empower you to hold your contractor accountable.
- ₹99 BOQ Templates: Downloadable Excel sheets with auto-GST and labor calculations for 2026 rates.
- Digital Quantity Takeoff: We measure every cubic meter of concrete and ton of steel from your drawings to ensure you never over-order.
- Tender Readiness: Our BOQs match PWD/CPWD formats, making them perfect for professional bidding.
To avoid a 10-30% budget overrun, refer to the official 2026 house construction cost trends in India and let our engineers handle the technical takeoff for you.
Frequently Asked Questions (FAQs)
- What is the total construction cost for a 50×60 house in 2026?
For a G+1 luxury build (approx. 4,500 sq. ft. built-up), the cost ranges from ₹2.5 Cr to ₹3.5 Cr+ depending on your choice of Italian marble, automation, and exterior cladding. - Can I build a 6BHK on a 50×60 plot?
Yes. A 50×60 plot (3,000 sq. ft.) easily accommodates 6 large bedrooms across G+1 or G+2 levels while still leaving room for a front lawn and parking. - Is a 50×60 plot big enough for a swimming pool?
Absolutely. You can fit a 15′ x 30′ swimming pool in the rear or side setback area while maintaining a large garden and spacious interiors. - How long does it take to construct a luxury 50×60 home?
Due to the complexity of high-end finishes and automation, a 50×60 luxury home typically takes 18 to 24 months from excavation to final handover. - Why should I hire an estimator instead of just a contractor?
Contractors often provide vague “per square foot” quotes that hide costs. A professional estimator provides an unbiased, line-by-line breakdown that prevents hidden charges. - Does the 50×60 house plan need to be Vastu compliant?
While not mandatory, most luxury homeowners in India prefer Vastu-compliant designs to ensure better resale value and peace of mind.


