
Are you planning to build your dream home on a compact 600 sq. ft. plot but feeling overwhelmed by space constraints and rising material prices? You aren’t alone. In 2026, the 20×30 house plan has become the gold standard for middle-class Indian families in dense urban areas like Meerut, Ghaziabad, and Dehradun. Whether you are looking for a cozy 1BHK or a smart 2BHK duplex, the secret to a successful build lies in precision engineering and professional estimation.
👉 Need a Vastu-Compliant 20×30 House Plan? Contact Our Experts.
A 20×30 house plan (600 sq. ft. ground area) in India for 2026 typically costs between ₹10.5 Lakhs to ₹14.5 Lakhs for a single-floor (G) structure with standard finishes. For a G+1 (1200 sq. ft. total) configuration, expect a budget of ₹22 Lakhs to ₹28 Lakhs, depending on the city and material quality. Popular configurations include 2BHK East-facing Vastu plans and 3BHK G+1 modern duplexes.
For accurate 20×30 house construction cost estimation, custom BOQ or professional estimation service in India, WhatsApp or call us today at +91 8630676890.
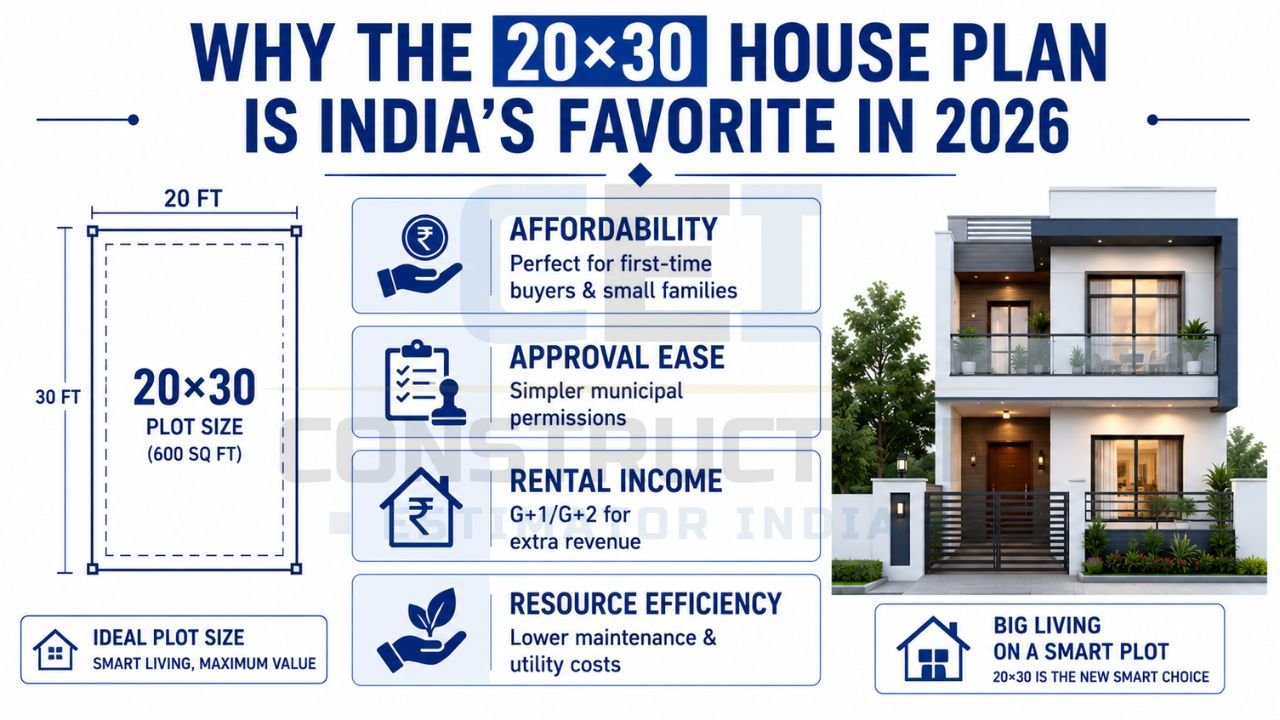
Why the 20×30 House Plan is India’s Favorite in 2026?
At Construction Estimator India, we’ve seen a 40% surge in requests for 600 sq. ft. layouts over the last year. With land prices in Delhi-NCR and Tier-2 cities like Meerut reaching record highs, maximizing every inch of a 20×30 plot is no longer a luxury—it’s a necessity.
👉 Get Accurate BOQ & Material Estimates for Your 600 Sq Ft Home.
- Affordability: It fits the budget of first-time homebuyers and small families.
- Approval Ease: Small plots often have simpler CPWD and municipal guidelines for 20×30 residential construction compared to large estates.
- Rental Income: G+1 or G+2 structures allow owners to live on one floor and rent out the other, a popular trend in student hubs like Roorkee and Dehradun.
- Resource Efficiency: Smaller footprints require less maintenance and lower utility bills, aligning with the 2026 sustainability movement.
With our 10+ years of construction estimating expertise, we help families navigate these tight spaces without compromising on ventilation or aesthetic appeal.
Best 20×30 House Plan Configurations (1BHK, 2BHK, 3BHK)
Designing for a 20-foot width requires a “Linear Flow” approach. Here are the most efficient layouts based on our project experience in Uttar Pradesh and Uttarakhand:
1. The Classic 2BHK Ground Floor (Single Floor)
Ideal for small families or retirees.
- Layout: Drawing room at the entrance, kitchen in the SE (Agni) corner, two compact bedrooms (approx. 10’x11′), and a common toilet.
- Space Tip: Use sliding doors for the bathroom and kitchen to save swing space.
👉 Build Smart on a Small Plot – Talk to Our Construction Experts.
2. The Modern 2BHK G+1 Duplex (with Car Parking)
This is our most requested 20×30 house plan 2026.
- Ground Floor: Dedicated car porch (10’x14′), living area, and a kitchen.
- First Floor: Two spacious master bedrooms with attached balconies and a small study nook.
- Benefit: Provides privacy by separating social zones from private sleeping quarters.
3. The 3BHK G+1 (Ultra-Compact)
For larger families on a budget.
- Ground Floor: 1 Bedroom, Living, Kitchen.
- First Floor: 2 Bedrooms with a small terrace.
- Expert Insight: We recommend using 4.5-inch internal walls (with proper RCC frame) to gain an extra 15-20 sq. ft. of carpet area.
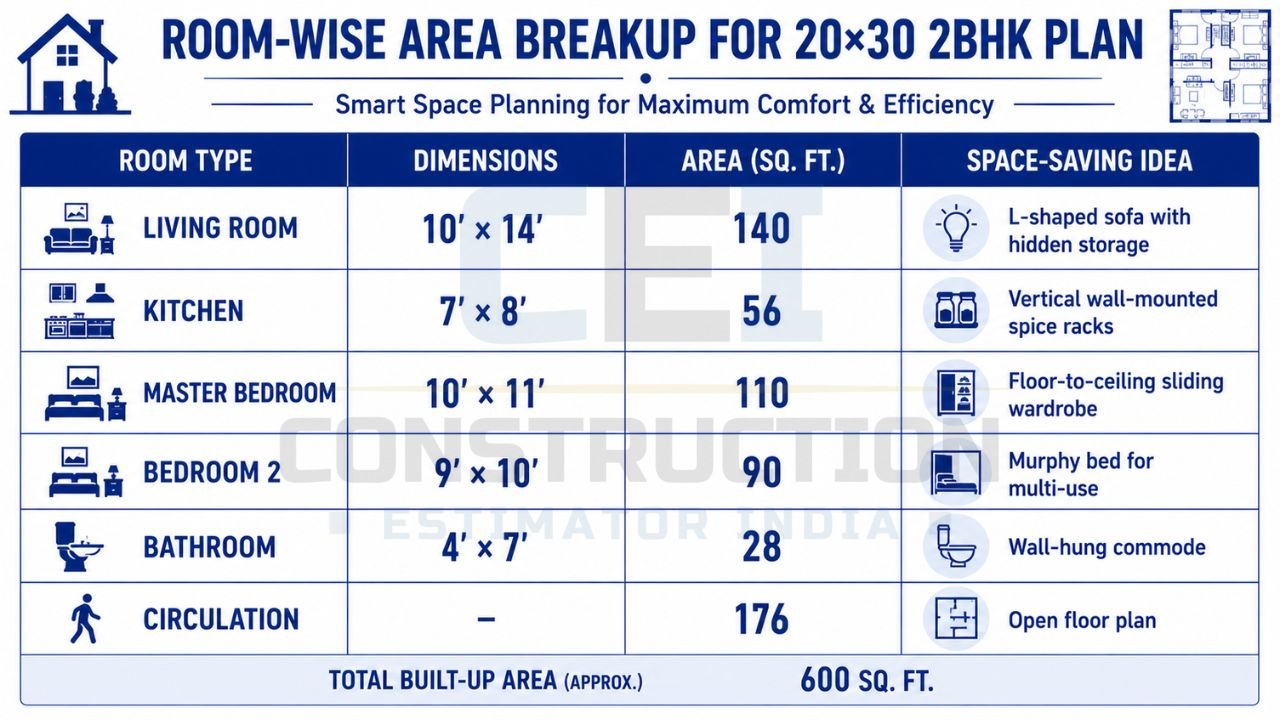
Room-wise Area Breakup for a 20×30 2BHK Plan
👉 Need a 2BHK or Duplex Design for Your 20×30 Plot? WhatsApp Us Today.
| Room Type | Dimensions (Approx) | Area (Sq. Ft.) | Space-Saving Idea |
|---|---|---|---|
| Living Room | 10′ x 14′ | 140 | L-shaped sofa with hidden storage |
| Kitchen | 7′ x 8′ | 56 | Vertical wall-mounted spice racks |
| Master Bed | 10′ x 11′ | 110 | Floor-to-ceiling sliding wardrobe |
| Bedroom 2 | 9′ x 10′ | 90 | Murphy bed (Wall bed) for multi-use |
| Bathroom | 4′ x 7′ | 28 | Wall-hung commode for easier cleaning |
| Circulation | – | 176 | Open floor plan to minimize corridors |
Vastu Shastra for 20×30 House Plans in 2026
Even on small plots, Vastu remains a non-negotiable for most Indian families. Our team at Construction Estimator India specializes in integrating Vastu Shastra guidelines for 20×30 house plans 2026 into narrow layouts.
- East Facing: The most preferred. Keep the entrance in the North-East or East. Place the kitchen in the South-East.
- North Facing: Entrance in the North or North-East. Best for prosperity. Keep the North-East corner light and open (perhaps a small internal O.T.S – Open to Sky).
- South Facing: Often avoided but can be highly beneficial if the entrance is in the 3rd or 4th pada of the South. Place the Master Bedroom in the South-West.
- The “O.T.S” Strategy: In 20×30 plots, you often have shared walls with neighbors. We design small 3’x3′ O.T.S ducts to ensure sunlight and air reach the center of the house, complying with Vastu’s “Brahmasthan” (center) being open/light.
👉 From House Design to Final Costing – We Handle Everything.
Detailed 20×30 House Construction Cost Breakdown 2026
Understanding where your money goes is crucial. In 2026, material costs have stabilized but labor rates in Delhi-NCR and Uttarakhand have seen a slight uptick. Using a professional house construction estimation services provider can prevent the 15-20% budget overruns commonly seen in DIY projects.
Civil Work (Grey Structure)
This includes excavation, foundation, RCC (columns/beams), and brickwork.
- Estimated Cost: ₹1,100 – ₹1,350 per sq. ft.
- Key Materials: Cement (UltraTech/ACC), Steel (Tata Tiscon/JSW), and Bricks/AAC Blocks.
Finishing Work
This includes flooring, painting, electrical, plumbing, and woodwork.
- Estimated Cost: ₹600 – ₹1,100 per sq. ft.
- Trends: In 2026, homeowners are opting for large-format vitrified tiles (600x1200mm) to make small rooms look bigger.
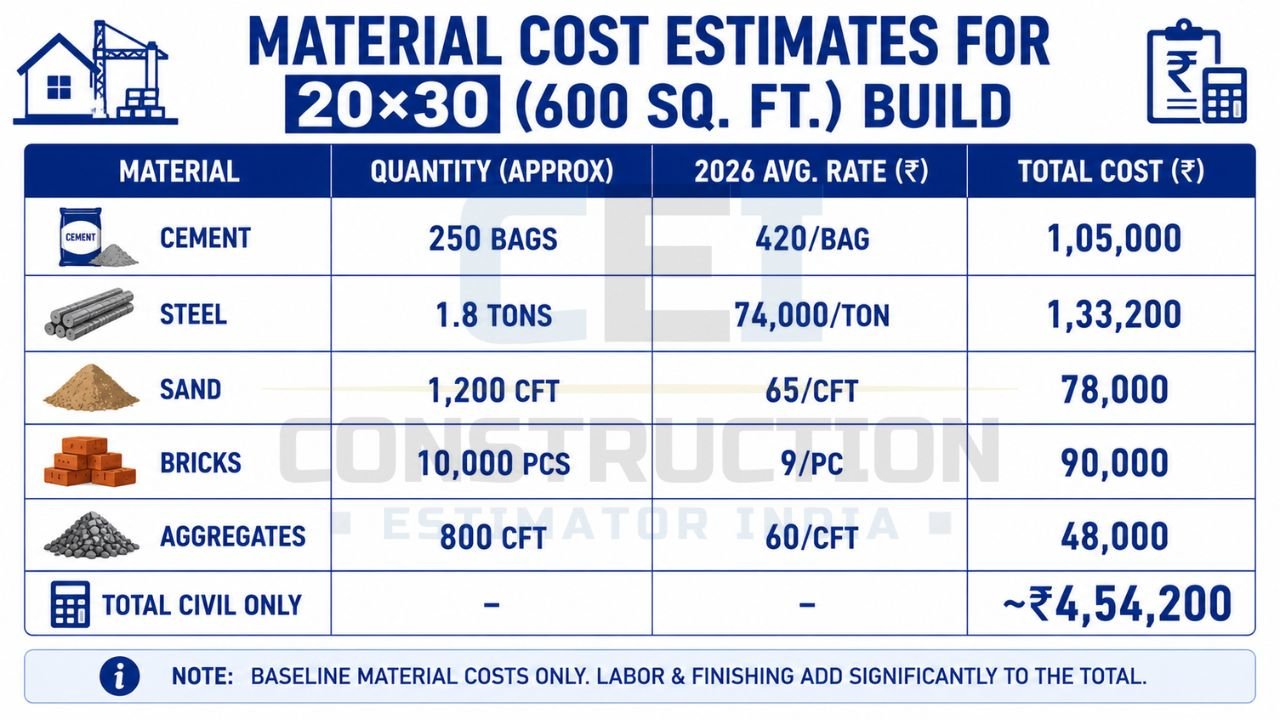
Material Cost Estimates for 20×30 (600 Sq. Ft.) Build
👉 Get Your 20×30 House Construction Budget in Minutes.
| Material | Quantity (Approx) | 2026 Avg. Rate (₹) | Total Cost (₹) |
|---|---|---|---|
| Cement | 250 Bags | 420/bag | 1,05,000 |
| Steel | 1.8 Tons | 74,000/ton | 1,33,200 |
| Sand | 1,200 CFT | 65/cft | 78,000 |
| Bricks | 10,000 Pcs | 9/pc | 90,000 |
| Aggregates | 800 CFT | 60/cft | 48,000 |
| Total Civil Only | – | – | ~₹4,54,200 |
Note: These are baseline material costs. Labor and finishing (tiles, paint, electrical) add significantly to the final total.
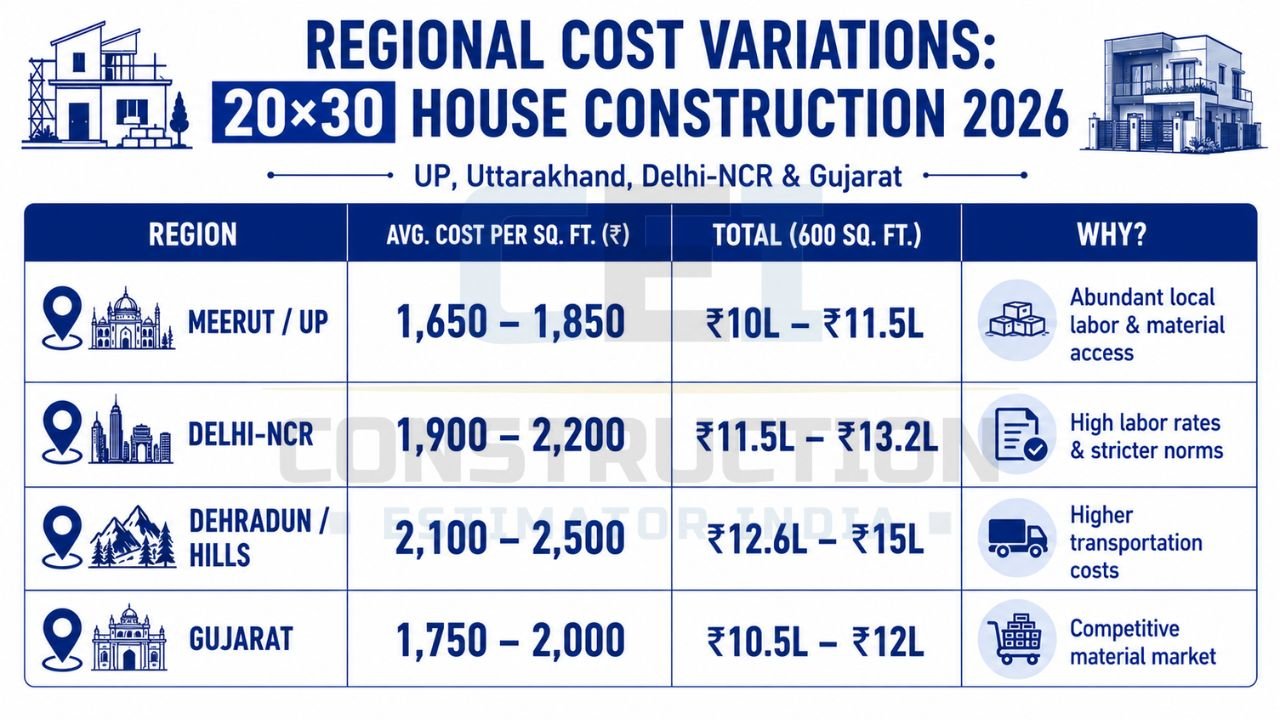
Regional Cost Variations: UP, Uttarakhand, Delhi-NCR & Gujarat
Construction costs aren’t uniform. Based on our 500+ successful projects, here is how location impacts your 20×30 house budget:
2026 City-Wise Construction Cost for 20×30 (G Floor)
👉 Expert House Planning, Accurate Costing & Quality Construction Support.
| Region | Avg. Cost Per Sq. Ft. (₹) | Total (600 Sq. Ft.) | Why? |
|---|---|---|---|
| Meerut / UP | 1,650 – 1,850 | ₹10L – ₹11.5L | Abundant local labor, good material access. |
| Delhi-NCR | 1,900 – 2,200 | ₹11.5L – ₹13.2L | High labor rates, stricter green norms. |
| Dehradun / Hills | 2,100 – 2,500 | ₹12.6L – ₹15L | Transportation costs for materials to hilly areas. |
| Gujarat | 1,750 – 2,000 | ₹10.5L – ₹12L | Competitive material market, skilled masonry. |
For a tailored quote based on official 2026 house construction cost trends in India, contact our team.
How to Use our 20×30 House Plan Cost Estimator & BOQ?
Most homeowners fail because they start construction without a Bill of Quantities (BOQ). A BOQ is your project’s financial blueprint.
At Construction Estimator India, we offer:
- Custom house construction cost estimation services: We take your 20×30 drawings and provide a line-by-line cost breakdown.
- ₹99 Downloadable Templates: Perfect for contractors and DIY owners. Our Excel templates include auto-calculations for GST, labor escalation, and material waste.
- Accuracy: We ensure your project stays within 5% of the initial quote, unlike local contractors who often “surprise” you with 20% extra costs midway.
Steps to use our service:
- Step 1: Share your 20×30 floor plan via WhatsApp at +91 8630676890.
- Step 2: Our engineers perform a “Quantity Takeoff”.
- Step 3: Receive a detailed PDF/Excel BOQ with current market rates for your specific city.
👉 Start Your Dream Home Journey with Construction Estimator India.
Common Mistakes to Avoid in Small Plot Construction
Building on a 20×30 plot is like a game of Tetris. One wrong move ruins the flow.
- Over-partitioning: Trying to fit 3 bedrooms on a 600 sq. ft. ground floor makes every room feel like a closet. Stick to 2BHK or go G+1.
- Ignoring Setbacks: Municipal laws in places like Meerut and Delhi-NCR require specific setbacks for ventilation. Ignoring these can lead to demolition notices.
- Poor Lighting: Deep 30-foot plots often get dark in the middle. Use light-colored wall paints and strategically placed windows.
- Skipping Professional Estimation: Rajesh from Agra lost ₹13 Lakhs midway because his “rough estimate” didn’t account for 2026 material hikes. Always get a professional BOQ.
2026 Modern Trends for 600 Sq. Ft. Homes
Compact living is the new luxury. Here’s what’s trending in 2026:
- Vertical Gardens: Using the boundary wall or balcony for greenery to compensate for lack of yard space.
- Mezzanine Floors: If your ceiling height allows (12ft+), a small mezzanine can act as a home office or storage area.
- Smart Storage: Under-staircase cabinets and hydraulic beds are now standard in our best 20×30 house design India consultations.
- Hybrid Spaces: A living room that converts into a guest room using modular furniture.
Frequently Asked Questions (FAQs)
Q1: Can I build a 3BHK on a 20×30 plot?
A: Yes, but we strongly recommend a G+1 (Ground + First Floor) configuration. Fitting 3 bedrooms on the ground floor alone (600 sq. ft.) leaves almost no space for a kitchen or living area.
Q2: How much does a 20×30 house plan with car parking cost in 2026?
A: For a G+1 structure where the ground floor has a parking porch, living, and kitchen, and the first floor has 2 bedrooms, the cost typically ranges from ₹24L to ₹29L.
Q3: Is 20×30 enough for a duplex house?
A: Absolutely! A 20×30 duplex (G+1) gives you 1,200 sq. ft. of total built-up area, which is more than enough for a comfortable 3BHK setup with premium finishes.
Q4: What is the labor rate for construction in 2026?
A: In Uttar Pradesh and Delhi-NCR, labor-only contracts for civil work range from ₹250 to ₹350 per sq. ft., depending on the design complexity.
Q5: Should I use bricks or AAC blocks for a 20×30 house?
A: In 2026, AAC blocks are highly recommended for small plots as they are lightweight, offer better insulation, and reduce construction time by 20%.
Q6: Does Construction Estimator India provide services in Uttarakhand?
A: Yes! We serve Roorkee, Haridwar, Dehradun, and Rishikesh, providing site-specific cost analysis for hilly and plain terrains.


