
Planning your dream home on a 30×50 plot is a significant milestone for any Indian family. This plot size, totaling 1,500 square feet, offers the perfect “sweet spot” for balancing luxury and affordability. Whether you are looking for a spacious 3BHK bungalow or a multi-story 4BHK duplex with rental potential, a well-engineered 30×50 house plan is the foundation of your project’s success. In 2026, the focus has shifted from just “building a house” to creating sustainable, Vastu-compliant, and smart-ready homes that withstand the evolving climate of North India and the coastal regions of Gujarat.
👉 Planning a 30×50 House in India? – 📲 Contact Our Experts Today
At Construction Estimator India, we have spent over a decade helping 500+ families navigate the complexities of residential construction. From the seismic zones of Uttarakhand (Dehradun, Rishikesh, Roorkee) to the rapid urban developments in Delhi-NCR and the plains of Uttar Pradesh (Meerut, Ghaziabad), we understand that an accurate estimate is what prevents a dream from becoming a financial burden.
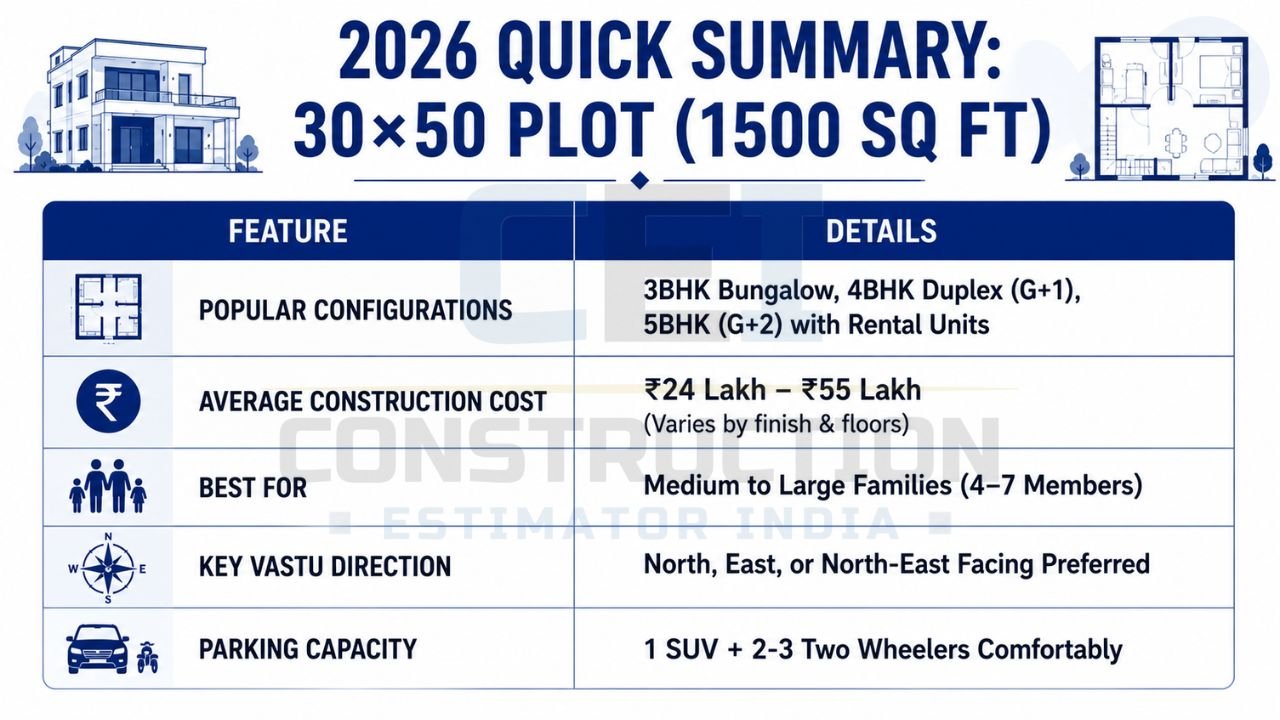
2026 Quick Summary Table
👉 Get the Perfect 30×50 House Plan with Vastu & Modern Design – 📲 WhatsApp Now
| Feature | Details for 30×50 (1500 Sq Ft) Plot |
|---|---|
| Popular Configurations | 3BHK Bungalow, 4BHK Duplex (G+1), 5BHK (G+2) with Rental Units |
| Average Construction Cost 2026 | ₹24 Lakh – ₹55 Lakh (Varies by finish level and floor count) |
| Best For | Medium to large families (4–7 members) |
| Key Vastu Direction | North, East, or North-East facing preferred |
| Parking Capacity | 1 SUV + 2-3 Two-wheelers comfortably |
For accurate 30×50 house construction cost estimation, custom BOQ or professional estimation service in India, WhatsApp or call us today at +91 8630676890.
👉 Need a 3BHK, 4BHK or Duplex Layout for Your 1500 Sq Ft Plot? – 📲 Start Chat Today
Why the 30×50 Plot is India’s Favorite Choice in 2026
A 30×50 house plan provides a generous 1,500 square feet of ground area, which translates into approximately 1,200 to 1,350 square feet of built-up area after leaving mandatory municipal setbacks. In 2026, this size has become the gold standard for middle and upper-middle-class families for several reasons:
- Space Optimization: Unlike smaller 20×40 plots, the 30-foot width allows for a dedicated car parking porch alongside a small front garden or “Aangan.”
- Design Flexibility: It is large enough to accommodate a double-height living room or a dedicated home office, which is essential in the post-pandemic “work-from-home” era.
- Rental Potential: In high-demand areas like Noida, Dehradun, or Meerut, building a G+2 (Ground + 2 floors) on a 30×50 plot allows the owner to live on one floor and rent out the others, creating a steady income stream.
- Resale Value: A 1,500 sq ft plot in a gated community or a developed colony holds its value better than smaller plots, making it a sound long-term investment.
Using professional house construction estimation services early in the design phase can help you decide which configuration fits your long-term financial plan.
Best 30×50 House Plan Configurations: 3BHK vs. 4BHK vs. 5BHK
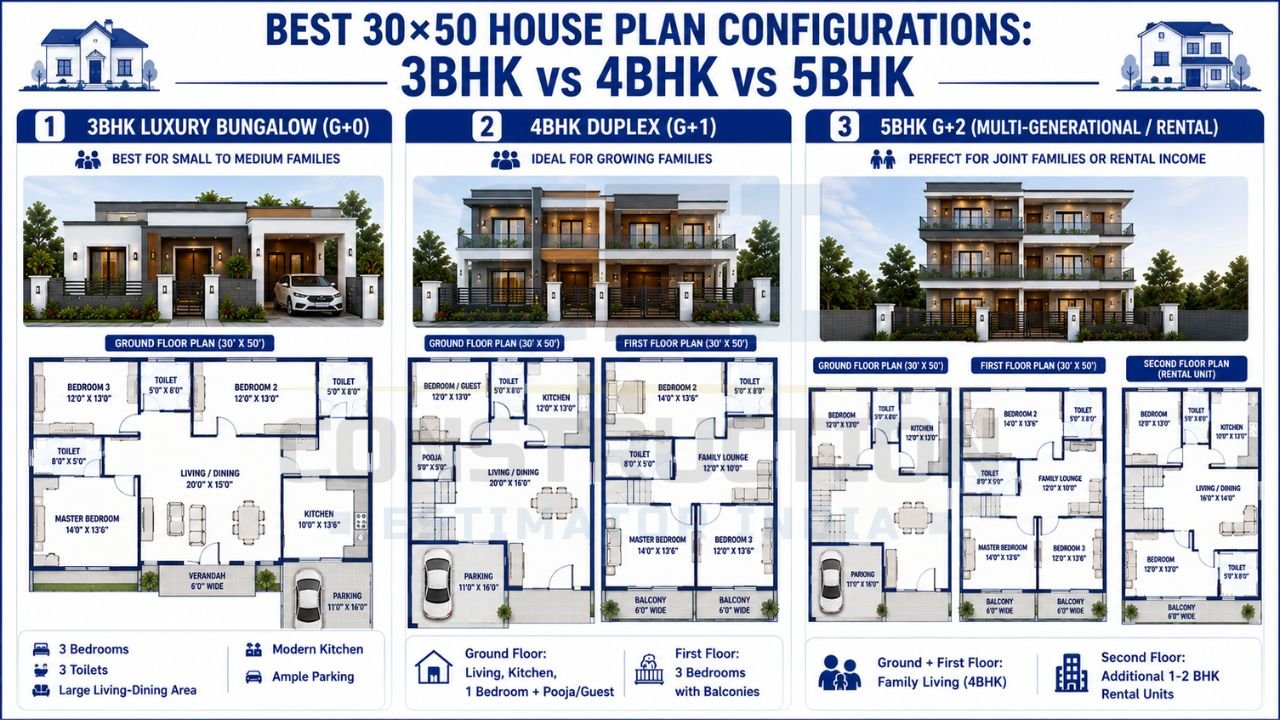
Choosing the right layout depends entirely on your lifestyle and family size. Below is a comparison of how you can utilize your 1,500 sq ft plot:
👉 Get Accurate 30×50 House Construction Cost Estimates – 📲 Message Us Now
1. The 3BHK Luxury Bungalow (G+0)
Perfect for families who prefer the convenience of single-floor living. This layout focuses on oversized bedrooms, a massive kitchen with a pantry, and a dedicated laundry room. It is highly recommended for retirees or those building “farmhouse-style” homes in areas like Rishikesh or the outskirts of Roorkee.
2. The 30×50 4BHK Duplex (G+1)
This is our most requested configuration. By moving bedrooms to the first floor, you free up the ground floor for a “Grand Living Experience.”
- Ground Floor: Living area, Dining, 1 Guest Bedroom, Kitchen, and Common Toilet.
- First Floor: 3 Bedrooms (including Master), a small family lounge, and balconies.
3. The 30×50 5BHK G+2 (Multi-Generational or Rental)
For joint families or income seekers in Delhi-NCR.
- Ground Floor: 2BHK unit for parents.
- First Floor: 2BHK luxury unit for the owner.
- Second Floor: 1BHK rental unit + Terrace garden.
👉 Build Your Dream Home with Expert Planning, BOQ & Cost Control – 📲 Talk to Our Team Today
Vastu Shastra Guidelines for 30×50 House Plans 2026
Vastu is no longer just a tradition; it is a science of energy and ventilation that impacts the resale value and mental well-being of the inhabitants. Based on Vastu Shastra guidelines for 30×50 house plans 2026, here are the non-negotiables for your layout:
- Entrance: The North, East, or North-East (Ishanya) corners are ideal. Avoid a South-West entrance at all costs, as it is believed to bring instability.
- Kitchen: The South-East (Agni) corner is the best. Ensure the cook faces East while preparing meals.
- Master Bedroom: Locate this in the South-West (Nairutya) corner. This provides “earth” stability to the head of the family.
- Pooja Room: The North-East corner remains the most sacred spot. If space is tight, a small wall-mounted mandir in the East is acceptable.
- Staircase: For 30×50 G+1 designs, the staircase should be in the South or West. Ensure it climbs in a clockwise direction.
- Water Tank: Underground tanks should be in the North-East, while overhead tanks must be in the South-West.
Detailed 30×50 Floor Plan Descriptions
The “Modern Elite” 4BHK (East Facing)
This plan is designed for the modern professional in Ghaziabad or Dehradun. It features a 12-foot wide parking area that can easily fit a Toyota Fortuner or an EV SUV.
- The Hook: A double-height ceiling in the living hall creates a “mansion feel” despite the compact plot.
- Layout: The ground floor has one guest room that doubles as a home office. The kitchen is modular with an attached utility area for a dishwasher and washing machine.
- USP: Maximized natural light through large UPVC windows on the North side.
The “Heritage Duplex” 3BHK (North Facing)
Ideal for the hill stations of Uttarakhand where ventilation is key.
- Ground Floor: An open-concept kitchen and dining area that flows into the living room.
- First Floor: Two massive luxury suites with walk-in closets and private balconies overlooking the front road.
- USP: Use of local stone cladding and a sloped roof design for snow/rain runoff.
👉 Smart Design. Accurate Budgeting. Hassle-Free Construction. – 📲 Contact Us Now
30×50 House Construction Cost Breakdown 2026
Budgeting is where most dreams face reality. In 2026, while material prices have stabilized, labor costs in the NCR and Uttarakhand regions have seen a 7-10% uptick. Understanding the official 2026 house construction cost trends in India is crucial before signing a contract.
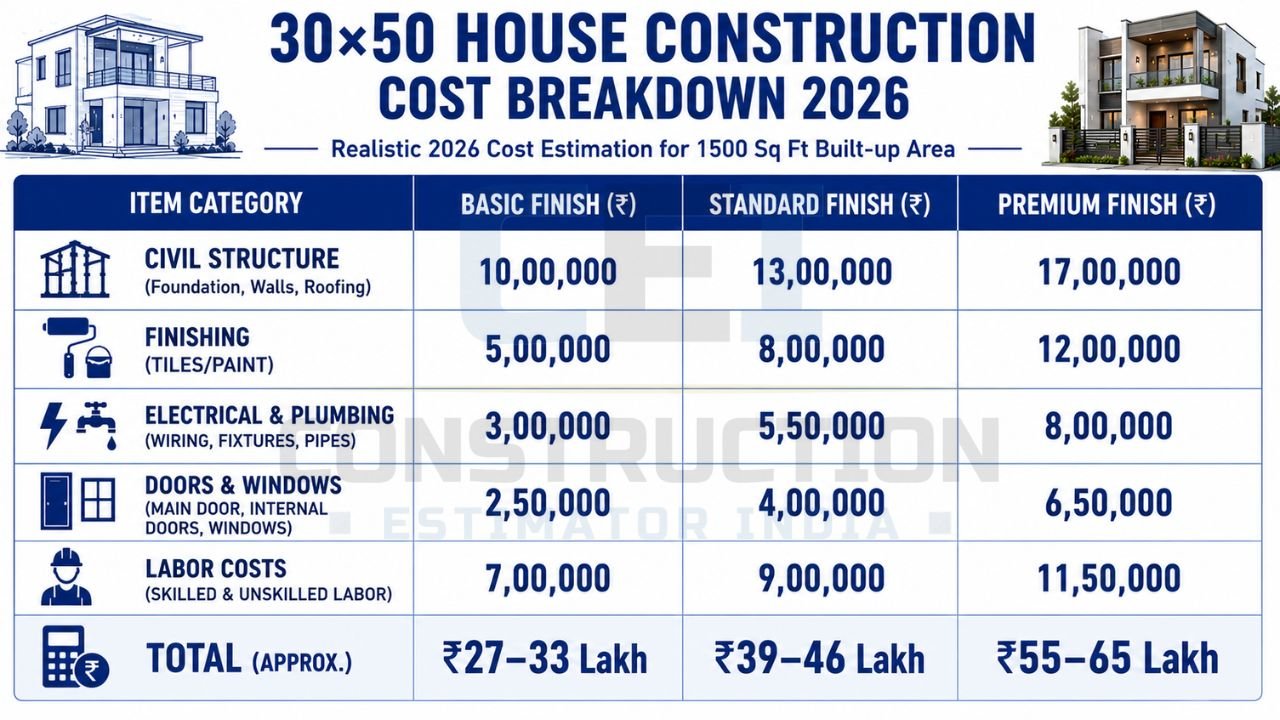
For a standard 1,500 sq ft (built-up) 30 by 50 house plan, here is the 2026 cost estimation:
👉 Need a Custom 30×50 House Plan Tailored to Your Family Needs? – 📲 WhatsApp Today
| Item Category | Basic Finish (₹) | Standard Finish (₹) | Premium Finish (₹) |
|---|---|---|---|
| Civil Structure | 10,00,000 | 13,00,000 | 17,00,000 |
| Finishing (Tiles/Paint) | 5,00,000 | 8,00,000 | 12,00,000 |
| Electrical & Plumbing | 3,00,000 | 5,50,000 | 8,00,000 |
| Doors & Windows | 2,50,000 | 4,00,000 | 6,50,000 |
| Labor Costs | 7,00,000 | 9,00,000 | 11,50,000 |
| Total (Approx.) | ₹27–33 Lakh | ₹39–46 Lakh | ₹55–65 Lakh |
Note: These figures are for a single-floor build. For a duplex (G+1), the cost generally increases by 1.6x to 1.8x. GST of 18% on services is typically extra.
City & Region-Wise Cost Estimates (UP, Uttarakhand, Delhi-NCR)
Regional variations can change your 30×50 house construction cost by up to 20%. Our team at Construction Estimator India leverages our 10+ years of construction estimating expertise to provide these localized insights:
- Dehradun & Rishikesh (Uttarakhand): Costs are higher due to Seismic Zone IV/V requirements. Foundations must be deeper, and retaining walls are often necessary. Add 15-20% to civil costs.
- New Delhi & Gurgaon (NCR): Labor is more expensive, and municipal approvals (EDC/IDC) can be steep. Expect to pay a premium for luxury finishes.
- Meerut & Roorkee (UP Plains): These areas offer the most competitive rates for materials and labor. However, soil testing is critical near the Ganges belt to avoid foundation cracks.
Always verify the latest CPWD and municipal guidelines for 30×50 residential construction to ensure your plan adheres to local setbacks and FAR (Floor Area Ratio) rules.
How to Use the 30×50 House Plan Cost Estimator & BOQ Templates?
The primary cause of project delays in India is “Budget Shock”—when the money runs out halfway through the lintel level. This happens because most owners rely on vague “per square foot” rates.
A Bill of Quantities (BOQ) is the only way to build with peace of mind. It lists exactly how many bags of Ultratech cement, tons of Tata Tiscon steel, and square meters of Kajaria tiles you need. At Construction Estimator India, we provide:
- ₹99 BOQ Templates: Excel-based sheets with auto-calculations for GST and labor, perfect for DIY estimation.
- Quantity Takeoff: Precise measurements from your blueprints to ensure your contractor isn’t over-ordering.
- Custom Estimation: Tailored reports for your specific 30×50 house plan with cost estimator needs.
Leveraging house construction cost estimation services ensures you have a transparent roadmap before the first brick is laid.
👉 Avoid Hidden Costs with Professional BOQ & Quantity Takeoff Services – 📲 Chat With Us Now
Common Mistakes to Avoid in 30×50 Construction
- Ignoring Soil Testing: Whether in Noida or the hills of Haridwar, soil quality varies. A weak foundation in clayey soil leads to permanent wall cracks.
- Poor Setback Planning: Violating the 3-5 foot side setbacks required by municipal bodies can lead to demolition orders or heavy “compounding” fines.
- Vague Contracts: Never hire a contractor on a “handshake.” Ensure your contract specifies material brands and clear payment milestones.
- Skimping on Waterproofing: For a 30×50 G+1 duplex, terrace waterproofing is non-negotiable. Dampness can destroy your interiors within two monsoons.
Modern 2026 Trends: Sustainability, Smart Homes & Elevation
Building in 2026 means future-proofing your investment. A 30×50 house plan 2026 should include:
- Solar Readiness: Designing the roof slope and electrical conduits for a 5kW to 10kW solar system.
- EV Charging Infrastructure: A dedicated 15A socket in your 30×50 car parking porch is now a basic requirement.
- Smart Security: Integrated video door phones and IoT-enabled lighting controls are standard in modern Indian homes.
- Greywater Recycling: Especially in Uttarakhand and Gurgaon, systems that reuse kitchen water for your garden are becoming a municipal recommendation.
- Modern Elevation: Using ACP sheets, HPL cladding, or vertical louvers to give your 30×50 home a “Premium Boutique” look.
Conclusion & Next Steps
Building your home on a 30×50 plot is a massive investment of both your money and your dreams. By choosing a Vastu-compliant 30×50 house plan and pairing it with a rigorous BOQ-based cost estimate, you ensure that your project stays on track, on budget, and free from the stress of “hidden costs.”
Don’t leave your life’s biggest investment to guesswork. Whether you are building a modern 4BHK duplex in Meerut or a luxury hill-side retreat in Dehradun, our team at Construction Estimator India is here to provide the civil-engineering accuracy you deserve.
For accurate 30×50 house construction cost estimation, custom BOQ or professional estimation service in India, WhatsApp or call us today at +91 8630676890.
Frequently Asked Questions (PAA)
Q1: Can I fit a 5BHK in a 30×50 house plan?
Yes, but only in a G+2 (three-floor) configuration. Trying to fit 5 bedrooms on a single floor on 1500 sq ft will result in very small, cramped rooms.
Q2: What is the average construction time for a 30×50 house in 2026?
A single-floor home typically takes 7–10 months. A G+1 luxury duplex can take 14–18 months depending on the level of finishing.
Q3: Is a 30×50 house plan always Vastu compliant?
No. Compliance depends on how the architect places the rooms relative to the plot’s orientation. We highly recommend a Vastu audit before freezing your design.
Q4: How much does a professional BOQ for a 30×50 plot cost?
At Construction Estimator India, we offer ready-to-use BOQ templates for just ₹99, while custom, detailed reports start at a very competitive rate based on your floor plan complexity.
Q5: Does the construction cost include the price of the plot?
No. Estimates cover only the cost of building the structure and finishing (material + labor). Plot purchase and registration are separate expenses.
Q6: Why is a BOQ better than a per-sq-ft rate?
Per-sq-ft rates are vague and lead to hidden costs. A BOQ gives you the exact quantity of steel, cement, and sand, preventing contractor overcharging.


