
Building a home is perhaps the most significant financial and emotional milestone for any Indian family. However, the excitement of moving into a dream house can quickly turn into a nightmare if you don’t have a solid roadmap. Knowing how to plan home construction in India is critical to avoid the most common pitfalls, such as massive budget overruns, frustrating delays, legal penalties, and poor structural quality.
In the current 2026 market, many first-time builders struggle with unclear budgets, skipped soil testing, and missing municipal approvals. Without proper preparation, you might find yourself dealing with hidden expenses or a contractor who overcharges for substandard work.
In this guide, we will walk you through a detailed, people-first, step-by-step process of planning your home construction. From defining your initial requirements to the final handover, this guide ensures you build with confidence, safety, and transparency.
Step 1 – Define Your Requirements and Future Needs
Before sketching a single line, sit down with your family to discuss your actual needs. How many bedrooms do you need today, and how many will you need in ten years? Think about aging parents who might require ground-floor accessibility, growing children who need study spaces, or the necessity of a dedicated home office.
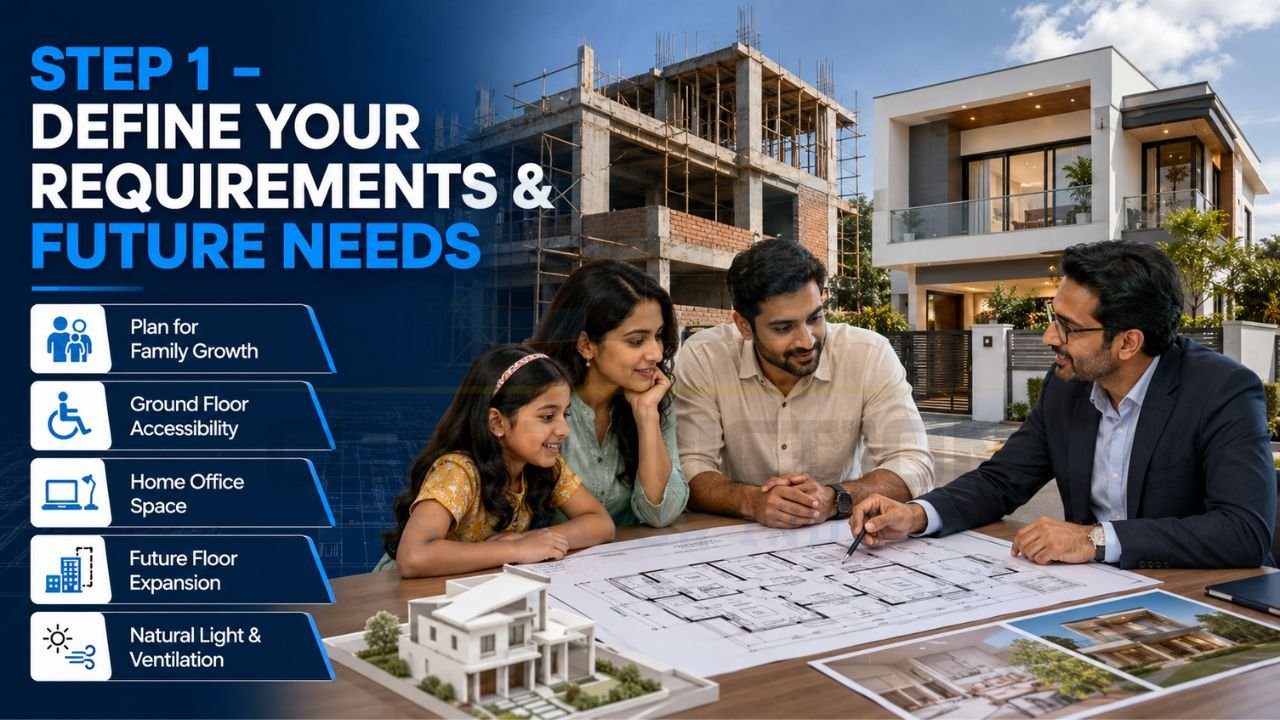
Planning for future expansion is a smart move for Indian families. If you plan to add a floor later, your foundation and structural design must be strong enough to support that extra load from day one. Keep your layout practical—focus on maximizing natural light and cross-ventilation to keep your home energy-efficient and comfortable in India’s varied climate.
Step 2 – Set a Realistic Budget with Contingency
One of the biggest mistakes homeowners make is underestimating the total cost of construction. Your budget must account for more than just bricks and cement; it includes land costs, government approvals, professional fees, utility connections, and interior finishing.
- Construction Budget Planning India: Always set aside a 10–15% contingency buffer. This fund handles unexpected price hikes in steel or cement and any mid-project design changes.
- Professional Estimation: A proper cost estimate helps you manage cash flow and prevents the project from stalling midway.
For a detailed breakdown of expenses, see our guide on the Cost of Building a House in India. To ensure you aren’t blindsided by extra fees, read about the Hidden Costs in House Construction in India.
Step 3 – Choose the Right Plot and Check Legal Documents
The location and condition of your plot significantly impact your building experience. Look for utility access (water and electricity) and drainage availability. Equally important is the legal status of the land.
Before purchasing, verify the following:
- Title Deed and Sale Deed: To confirm ownership.
- Encumbrance Certificate: To ensure the property is free from legal dues or mortgages.
- Approved Layout: Check if the land is part of a legally approved development.
- Land Use Compliance: Ensure the land is zoned for residential use.
Always have the plot boundaries double-checked and clearly marked by a professional surveyor before construction begins to avoid boundary disputes later.
Step 4 – Do Soil Testing and Get Foundation Recommendations
In 2026, skipping soil testing for house construction India is considered a high-risk error. A soil test determines the bearing capacity of your land. Without it, your engineer might “over-design” the foundation (wasting money) or “under-design” it (causing future structural cracks or tilting).
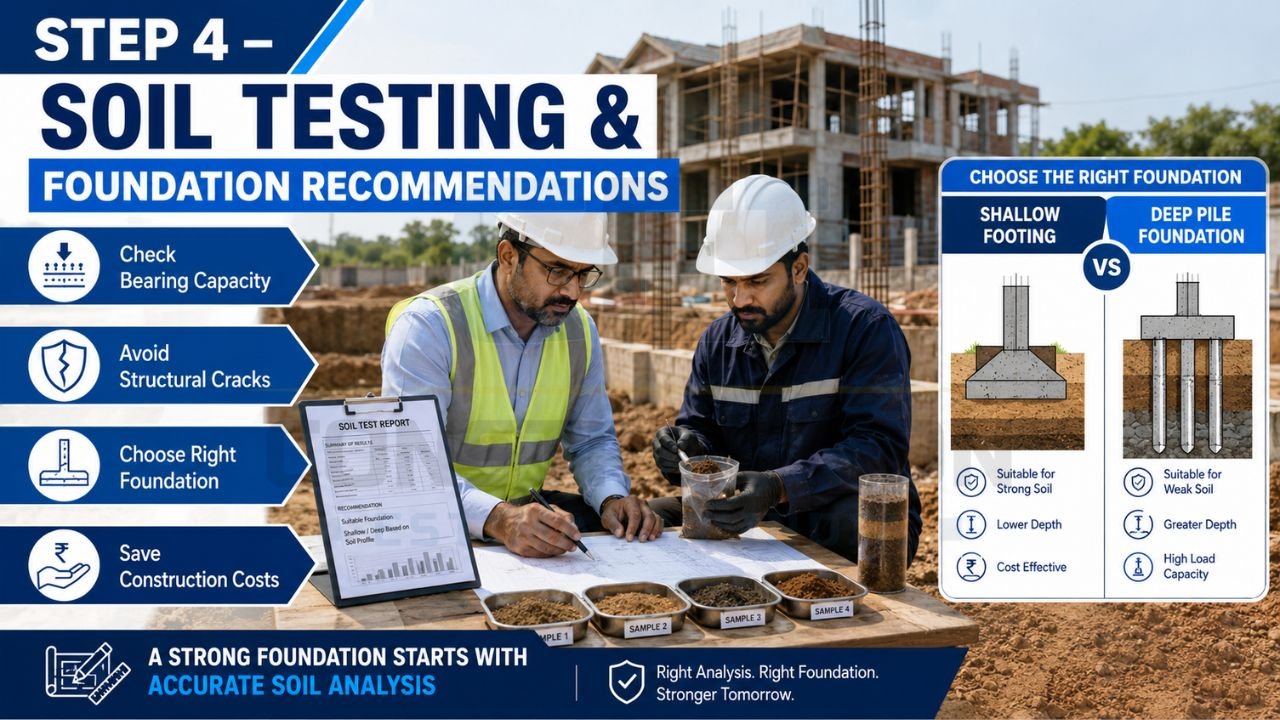
Based on the soil test results, your structural engineer will recommend the best foundation type—whether it’s a shallow footing for stable soil or a deep pile foundation for loose or clay-rich soil.
Step 5 – Hire an Architect and Structural Engineer
While it may seem cheaper to hire only a local mason, professionals are essential for safety and compliance.
- Architects create functional floor plans and beautiful elevations while ensuring your home meets local building codes.
- Structural Engineers design the “skeleton” (beams, columns, and slabs) of your house to ensure it can withstand earthquakes and heavy loads.
When hiring, check their past projects and ask for references. Ensure they are registered with the Council of Architecture or relevant local bodies.
Step 6 – Finalize Design, Floor Plans, and Construction Drawings
Your design should be final before any work starts on the site. Changes during construction are expensive and cause delays.
- Ensure every level of the house has a detailed floor plan.
- Prioritize natural lighting and ventilation to reduce electricity bills.
- Avoid awkward corners or unusable spaces that increase cost without adding value.
To understand what your professionals are proposing, see our guide on How to Read Construction Drawings in India.
Step 7 – Get Building Plan Approvals and Permissions
Every city and state in India has specific building bye-laws, zoning rules, and height restrictions. You must secure a “Building Plan Sanction” from your local municipal corporation or development authority before breaking ground.
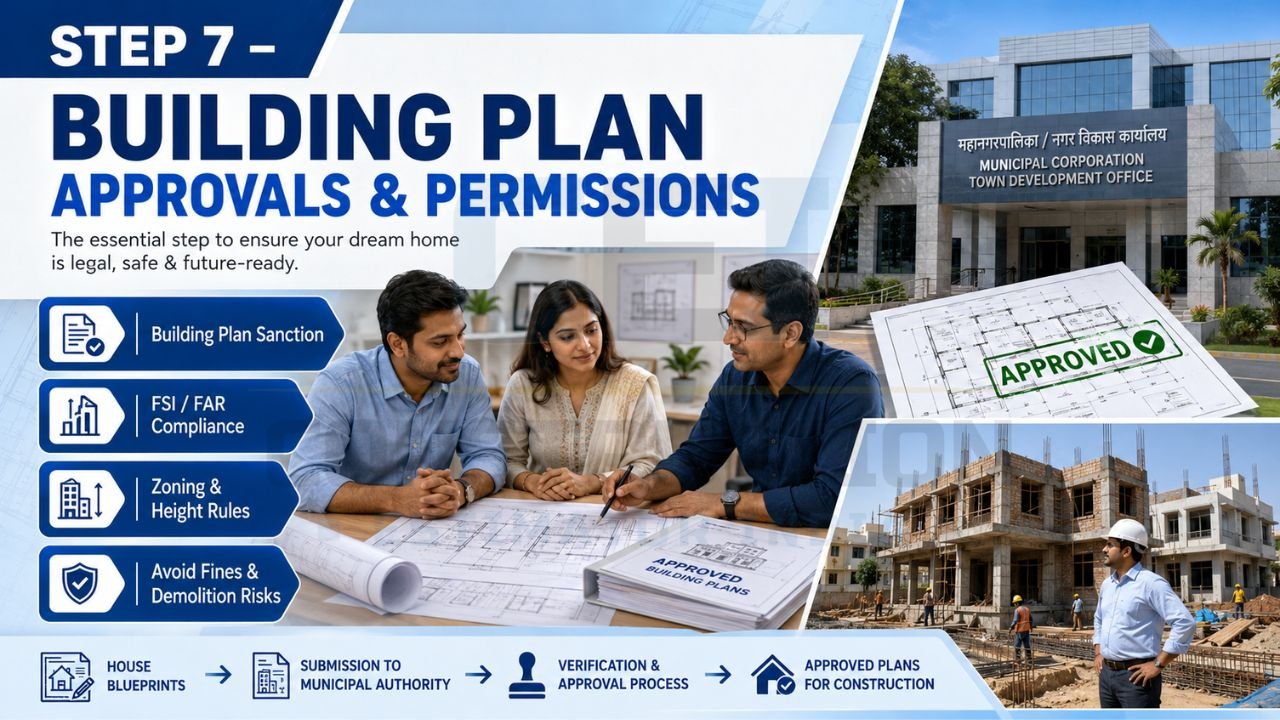
These approvals often involve checking your Floor Space Index (FSI) or Floor Area Ratio (FAR) compliance. Failing to get these permits can lead to heavy fines or even demolition orders. Always consult a local professional to navigate these specific regulations.
Step 8 – Prepare a Detailed Estimation and BOQ
A construction BOQ and material calculation is the most vital document for financial control. A Bill of Quantities (BOQ) lists every single material, labor requirement, and service needed for your project with exact quantities.
Having a BOQ allows you to:
- Know the exact amount of steel, cement, and sand required.
- Compare contractor quotes on an “apples-to-apples” basis.
- Prevent contractors from over-billing you for materials not used.
To understand why this document is critical, see What Is BOQ in Construction?. For the fundamentals of cost planning, see our guide on What Is Estimation in Construction?.
Step 9 – Create a Construction Timeline and Schedule
Effective construction planning and scheduling keeps your project on track. A typical home build involves several stages: excavation, foundation, superstructure (walls and slabs), roofing, and finally, finishing works (plumbing, electrical, and painting).
A schedule helps you plan material deliveries so they don’t arrive too early (taking up space) or too late (stalling work). For more details on managing your project’s time, see Construction Planning and Scheduling Explained in India.
Step 10 – Choose a Contractor and Sign a Clear Contract
Don’t just hire the contractor with the lowest quote. A suspiciously low bid often leads to “hidden extras” or the use of poor-quality materials. Use your BOQ to get standardized quotes and check the contractor’s references by visiting their previous sites.
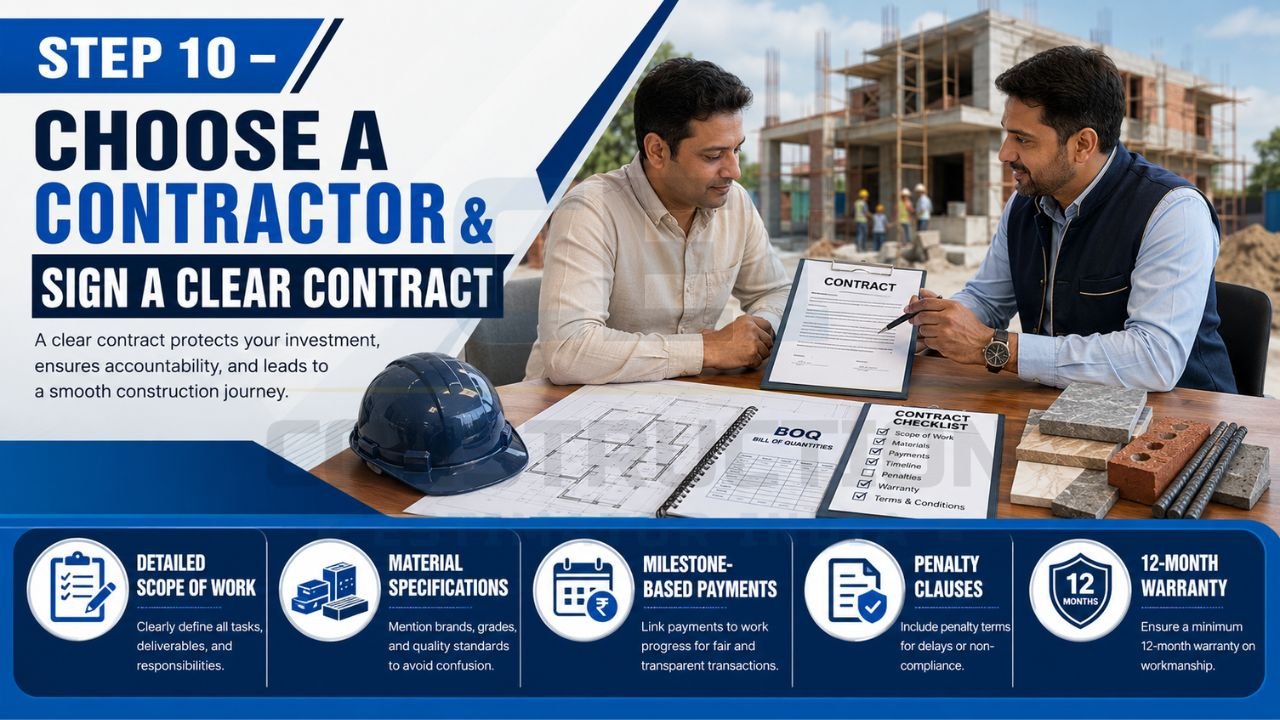
Once you choose a partner, sign a comprehensive written contract that includes:
- Detailed Scope of Work: What is included and what is not.
- Material Specifications: Exact brands and grades of cement, steel, and tiles.
- Payment Schedule: Linked to physical milestones (e.g., 20% on completion of the slab).
- Penalty Clauses: For unexplained delays.
- Warranty/Defects Liability Period: Usually 12 months for any post-construction issues.
External Resources for Home Construction Planning
For additional expert insights, we recommend these authoritative resources:
- For a comprehensive list of 50 critical factors when building your home, see Tata Steel Aashiyana: Building Your Home: 50 Critical Factors to Consider.
- To understand the professional house construction process from legal to finish, see BigBloc: 12 Pro House Construction Process in India.
- For a step-by-step home construction process guide, see JK Cement: Step-by-Step Home Construction Process in India.
- For a beginner-friendly 2026 guide, see JSW One Homes: Home Construction in India: Step-by-Step Beginner’s Guide.
Why Use Construction Estimator India Before Starting Home Construction?
Professional planning saves you more money than it costs. By getting a house construction cost estimate India from professionals, you gain total clarity before spending a single rupee on the site.
Benefits of professional estimation include:
- Knowing total material and labor costs in advance to avoid “budget shocks”.
- Obtaining a clear BOQ to negotiate fairly with contractors.
- Reducing material wastage by ordering exactly what is needed.
- Providing banks with accurate reports for faster loan approvals.
For a proper cost estimate and BOQ before construction, contact Construction Estimator India on Call / WhatsApp: 8630676890.
Conclusion
Planning your home construction is a marathon, not a sprint. By following these steps—setting a realistic budget, hiring the right professionals, and insisting on a detailed BOQ—you can ensure your dream home is built with quality and transparency. Remember, the money and time you invest in planning today will save you lakhs in repairs and disputes tomorrow.
Before starting your project, get a clear cost estimate and checklist to avoid surprises. Happy building!
FAQs – How to Plan Home Construction in India
What is the first step in planning home construction in India?
The first step is defining your requirements (number of rooms, floors) and setting a realistic total budget, including a 10–15% contingency fund.
Why is soil testing important before construction?
Soil testing determines how much weight the ground can support. This allows engineers to design a safe and cost-effective foundation, preventing future cracks or structural failure.
How much contingency should I keep in my construction budget?
In the 2026 market, it is standard to keep 10% to 15% of your total budget as a contingency to cover material price inflation or unforeseen design changes.
Do I need both an architect and a structural engineer?
Yes. An architect focuses on the design, layout, and aesthetics, while a structural engineer ensures the building is strong, safe, and complies with seismic (earthquake) standards.
Why is a BOQ important when planning home construction?
A Bill of Quantities (BOQ) prevents overcharging. It gives you the exact measurements of all materials and labor, making it the most transparent way to compare contractor quotes and track expenses.
What approvals are needed before starting construction in India?
You typically need a Building Plan Sanction from your local municipal body, utility clearances (water/electricity), and sometimes fire and environmental NOCs depending on your location and project size.


