
In 2026, Delhi-NCR commercial projects are won or lost long before construction starts—at the design and tender stage. When you walk into a client or tender presentation with only flat 2D drawings, you leave too much to imagination, invite confusion, and risk under/over-bidding by lakhs of rupees. Meanwhile, competitors are showing immersive 3D building plans for commercial building in Delhi, realistic renders, and tightly linked BOQs that convince decision-makers, banks, and RERA authorities in one shot.
Construction Estimator India bridges that gap for you. We combine 3D commercial building plans Delhi NCR with precise cost estimation using 2026 Delhi rates, so your office, mall, hospital, or logistics park proposal is both visually convincing and commercially rock-solid. You upload your 2D drawings; in 48–96 hours you get 3D views, walk-through-ready plans, and a detailed commercial BOQ aligned with current steel, cement, and labour rates in Delhi-NCR. That means faster approvals, fewer change orders, and higher tender win rates on profitable terms.
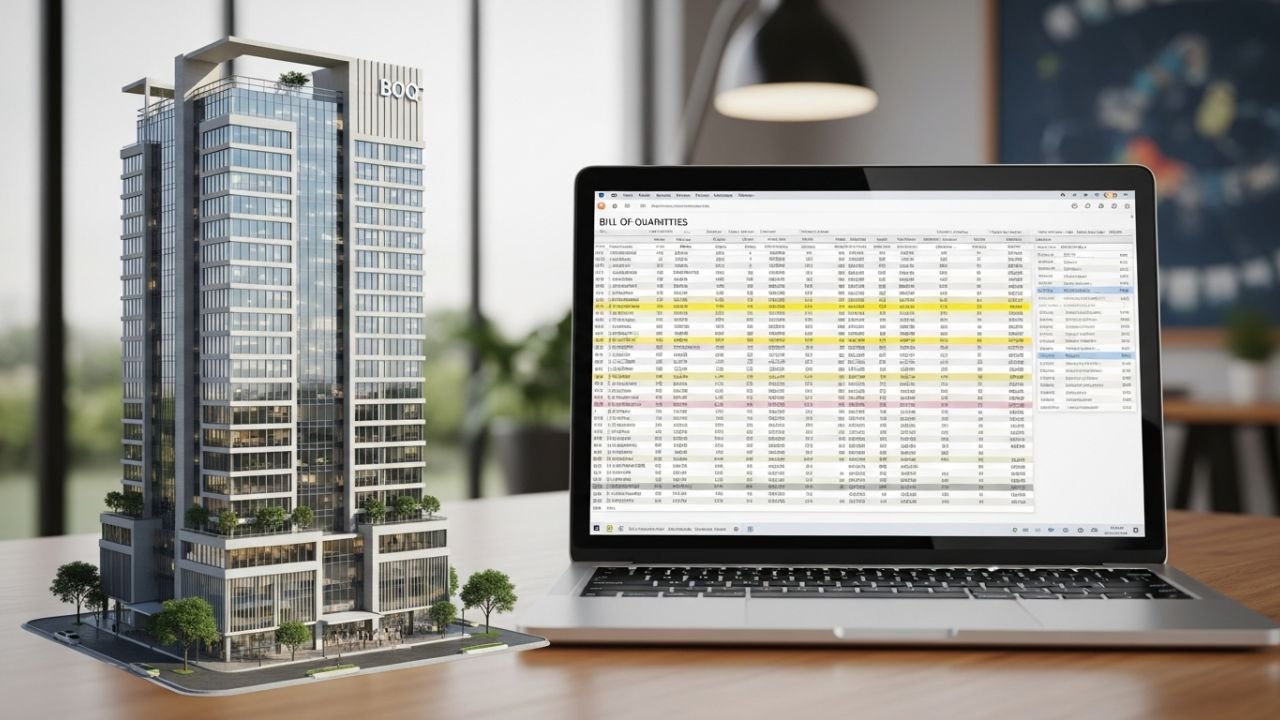
Why 3D Building Plans Are Essential for Commercial Success in Delhi NCR 2026
The Delhi-NCR commercial market in 2026 is brutally competitive—Grade A office projects in Gurgaon and Noida, mixed-use complexes along Dwarka Expressway, and institutional buildings across South and Central Delhi all demand world-class presentations and bulletproof numbers. 2D plans alone cannot communicate complex façade details, services coordination, green elements, or leasable area planning to non-technical stakeholders. 3D architectural plans commercial Delhi NCR make your proposal instantly understandable to clients, banks, and government bodies.
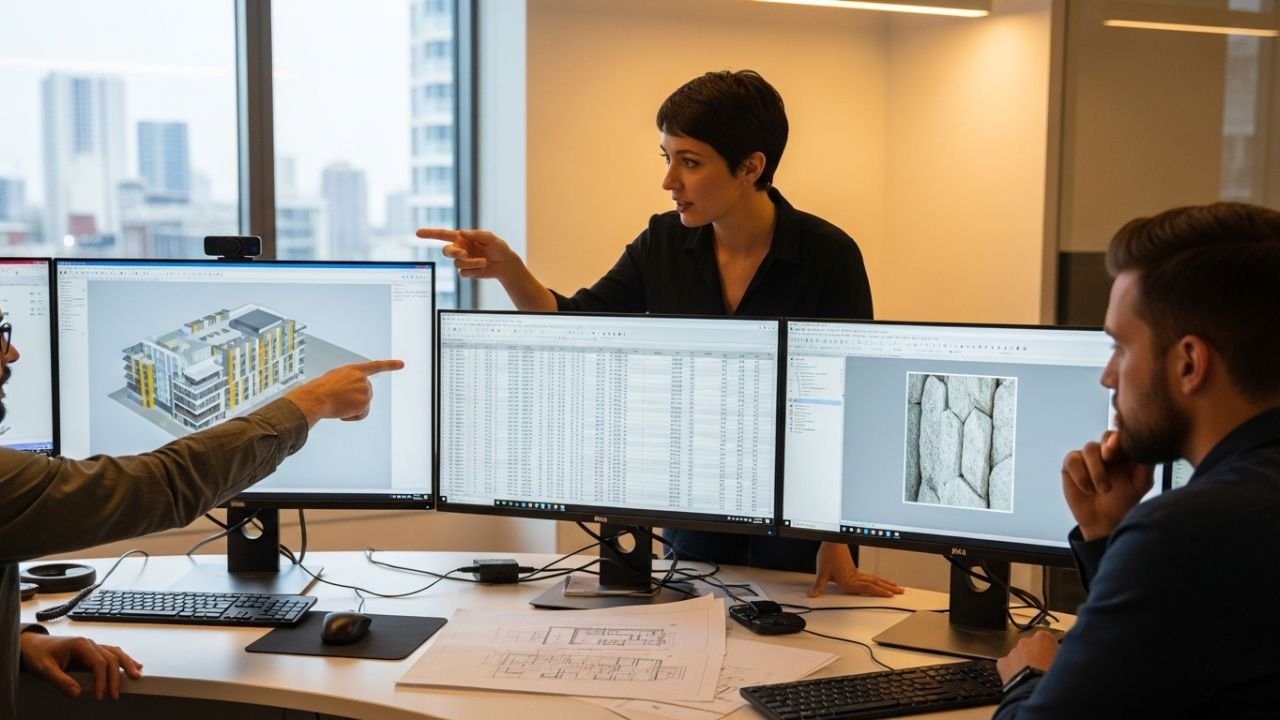
At the same time, Delhi is seeing rapid BIM 3D modeling commercial construction adoption—developers want clash detection between structural and MEP, early identification of conflicts, and precise quantities before site mobilization. With sustainability and green ratings becoming mainstream, 3D models help you visually showcase daylighting strategies, façade shading, solar panels, and green terraces in one integrated view. When those visuals are tightly linked to cost, you move from “rough proposal” to decision-ready commercial building design 3D Delhi.
Our Integrated 3D Building Plans + Cost Estimation Services in Delhi
Unlike pure visualization studios that stop at nice images, we are an estimation-first company that adds powerful 3D on top. Every 3D model we create is connected to quantities and BOQ, making it a real decision tool—not just a presentation slide.
→ Office Buildings & IT Parks (Gurgaon/Noida hotspots)
For 3D floor plans office building Delhi projects, we:
-
Develop detailed 3D layouts for typical floors, core, lobby, and parking levels.
-
Coordinate structural grids, glass façades, curtain walls, and MEP shafts to avoid costly clashes on site.
-
Link the 3D model to accurate 3D quantity takeoff Delhi for steel, concrete, glazing, flooring, partitions, HVAC, and fire-fighting.
This is especially powerful for IT parks and SEZs in Cyber City, Golf Course Extension Road, Noida Expressway, and Greater Noida, where global clients expect BIM 3D plans Delhi commercial as a standard, not a luxury.
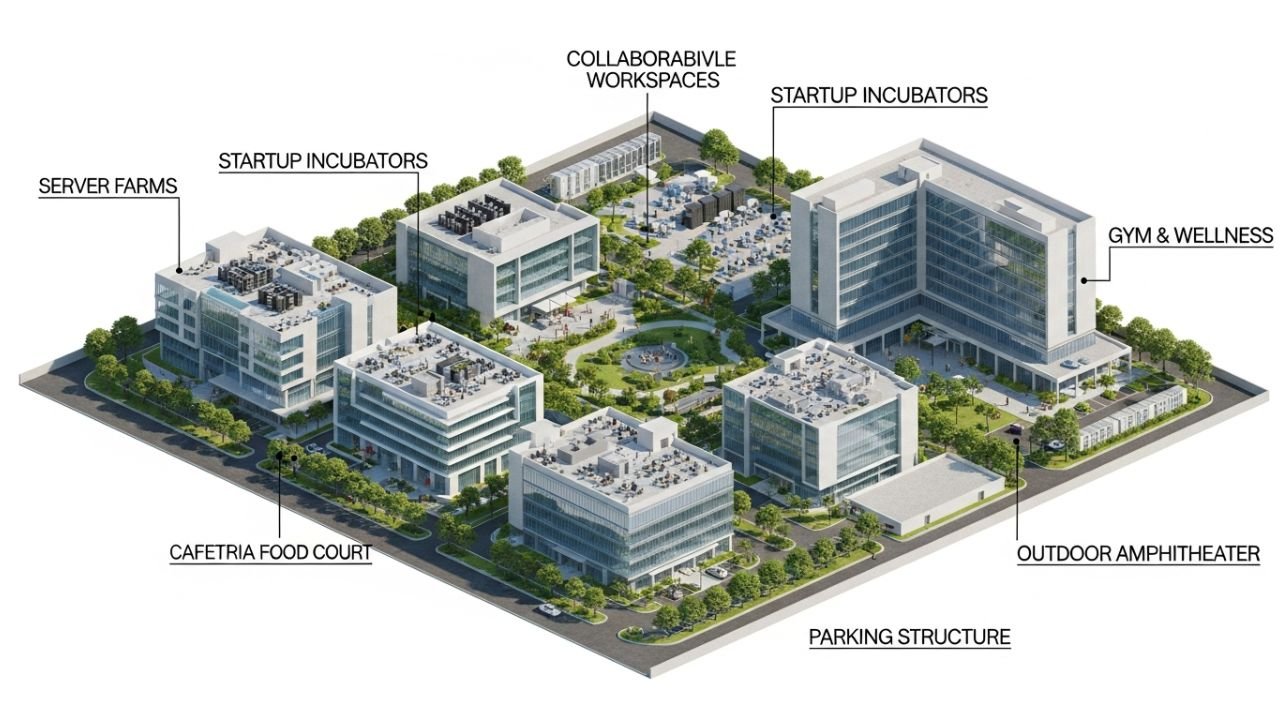
→ Retail Malls & Showrooms
Retail visibilities and circulation can make or break a mall or showroom tender. Our 3D commercial building plans Delhi for retail focus on:
-
Realistic 3D views of atriums, shopfronts, kiosks, and common areas to help brands visualise their presence.
-
Clear representation of vertical circulation: escalators, lifts, staircases, and emergency exits.
-
Linked commercial BOQ with 3D Delhi so you know the impact of premium finishes, feature lighting, and signage on total project cost.
This helps you present multiple finish-level options (standard vs premium) in 3D, each with its own costed BOQ, so clients can choose confidently without ambiguity.
→ Hotels, Hospitals & Institutional
These building types are services-heavy and extremely detail-sensitive. We support:
-
3D plans for lobbies, guest rooms, wards, OTs, lecture theatres, and back-of-house zones.
-
BIM-based coordination of HVAC, medical gases, fire-fighting, plumbing, and electrical services to minimize rework.
-
3D architectural visualization commercial Delhi that RERA, NABH, educational boards, and funding agencies can easily understand.
Because every duct, riser, and fixture is modeled, our quantity takeoff is directly driven from the 3D environment, sharply reducing errors compared to manual 2D counting.
→ Warehouses & Industrial Commercial
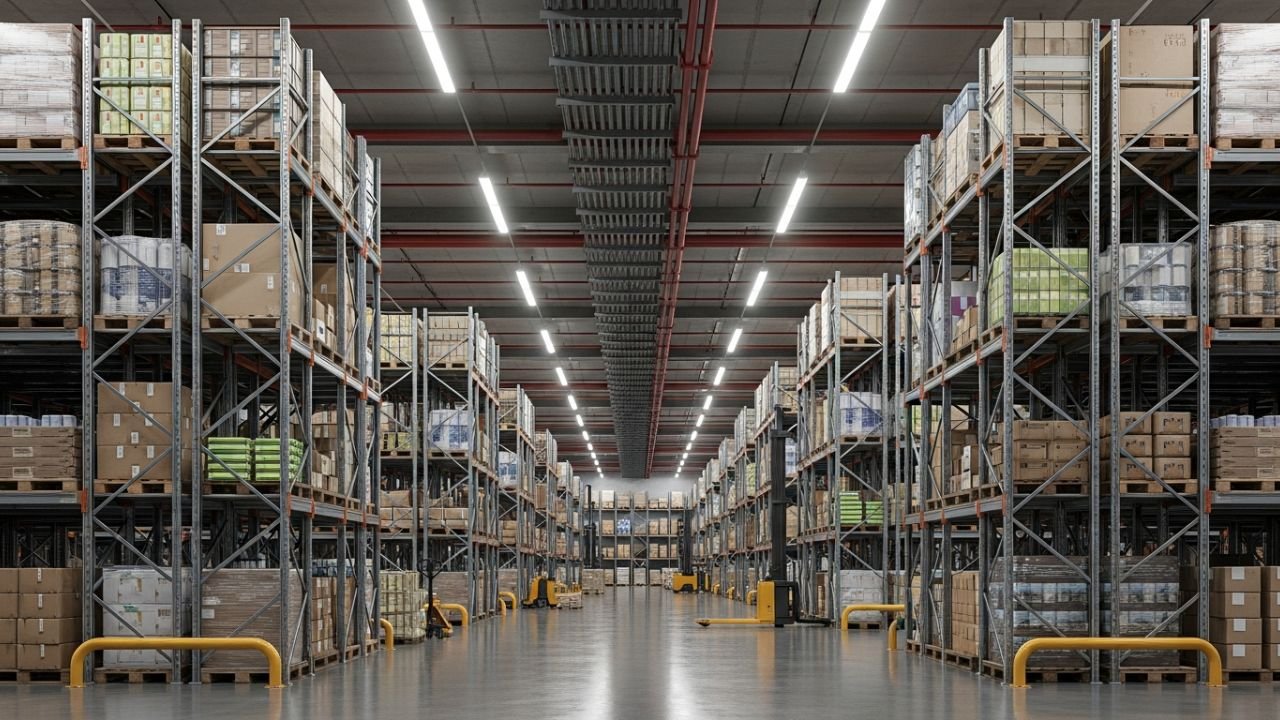
For warehouses in Faridabad, Sohna, Kundli, and Ghaziabad logistics belts, we provide:
-
3D modeling of long-span structures, racking layouts, docking bays, and internal circulation.
-
Integrated BOQ for foundations, structural steel, flooring, PEB or RCC, and services like fire sprinklers and lighting.
-
Options for modular expansions shown clearly in 3D, backed by phased cost estimates so you can plan CAPEX over time.
Here, 3D + BOQ combination improves coordination with global occupiers, logistics operators, and insurers who all seek accurate 3D quantity takeoff Delhi before signing long leases.
How We Deliver Accurate 3D Plans Linked to Real Delhi Costs
Our workflow is designed for busy Delhi-NCR contractors and developers who cannot afford slow or theoretical outputs.
-
Upload CAD / 2D Drawings & Brief
You share your architectural, structural, and MEP drawings (DWG/PDF/Revit), project location, target specs, and any RERA or tenant requirements. We understand zoning, height restrictions, parking norms, and MCD/DDA conditions relevant to your site. -
3D Modeling / BIM Development
Our team builds a detailed 3D building plans for commercial building in Delhi environment—either in BIM (for complex jobs) or high-detail 3D modeling for quicker projects. We model slabs, beams, columns, walls, façades, cores, service shafts, plant areas, and typical interiors. -
Clash Detection & Design Refinement
Once the 3D model is in place, we run clash checks between structure, HVAC, plumbing, fire, and electrical. We highlight conflicts that could have caused massive rework on site, and suggest design tweaks early. This directly reduces future RFIs and change orders. -
3D-Driven Quantity Takeoff & BOQ
From the refined 3D/BIM model, we extract exact quantities for all major trades—concrete, steel, brick/block, plaster, flooring, ceilings, joinery, glazing, MEP, and external works. This forms the basis of a commercial BOQ with 3D Delhi that is traceable back to the model. -
Apply 2026 Delhi-NCR Market Rates
Our estimators apply current Delhi steel, cement, and labour rates, including zone-wise labour variations (central Delhi vs Noida vs Gurgaon) and realistic transport/logistics costs. You get a rate-aligned BOQ that reflects 2026 realities, not outdated square-foot thumb rules. -
Deliver Visuals + Reports in 48–96 Hours
You receive:-
3D views/renders and floor plans for presentations and approvals.
-
Detailed BOQ in Excel/PDF, trade-wise summaries, and rate assumptions.
-
Optional value-engineering suggestions (e.g., alternative façade systems, flooring choices, or structural systems) clearly visualized in 3D with separate cost options.
-
This integrated process ensures 3D architectural plans commercial Delhi NCR that are not just beautiful, but commercially actionable.
Key Benefits for Delhi Contractors & Developers
When you combine 3D visualization commercial construction Delhi with professional estimation, your competitive position changes immediately.
-
More Accurate Bids, Less Guesswork
Every sqm of glazing, tile, and duct is measured via model-based quantity takeoff, so your bids are tight and realistic, not padded or risky. -
Higher Tender Win Rates
You submit proposals with 3D visuals, BOQ, and clear alternatives—clients and committees see you as more prepared and transparent, improving your hit rate on high-stakes bids. -
Fewer Design Changes & Disputes
Because key stakeholders understand the design through 3D, they flag issues before tender award. That means fewer changes, RFIs, and claims later. -
Faster Client & Bank Approvals
Lenders, funds, and RERA review teams grasp 3D layouts and massing quicker than 2D—speeding up sanction decisions and marketing approvals. -
Better Value Engineering with Visual Proof
You can show two façade or interior options side-by-side in 3D, with separate BOQs, making value engineering visual and data-backed instead of abstract. -
Stronger Branding & Trust
The fact that you use BIM 3D modeling commercial construction Delhi signals professionalism and future-readiness, giving comfort to corporates and institutional investors.
2D vs 3D for Commercial Bidding in Delhi
| Aspect | 2D-Only Approach | 3D + Cost Estimation (Our Approach) |
|---|---|---|
| Client understanding | Low – needs imagination | High – realistic 3D visuals and walkthrough-ready |
| Quantity accuracy | Moderate, prone to misses | High – model-driven quantity extraction |
| Clash detection | Mostly on site | Early – clashes seen in 3D/BIM |
| Bid confidence | Guesswork on many items | Clear, data-backed pricing |
| Approval speed | Slower – many clarifications | Faster – non-technical stakeholders “see” everything |
| Change orders / disputes | Frequent | Significantly reduced |
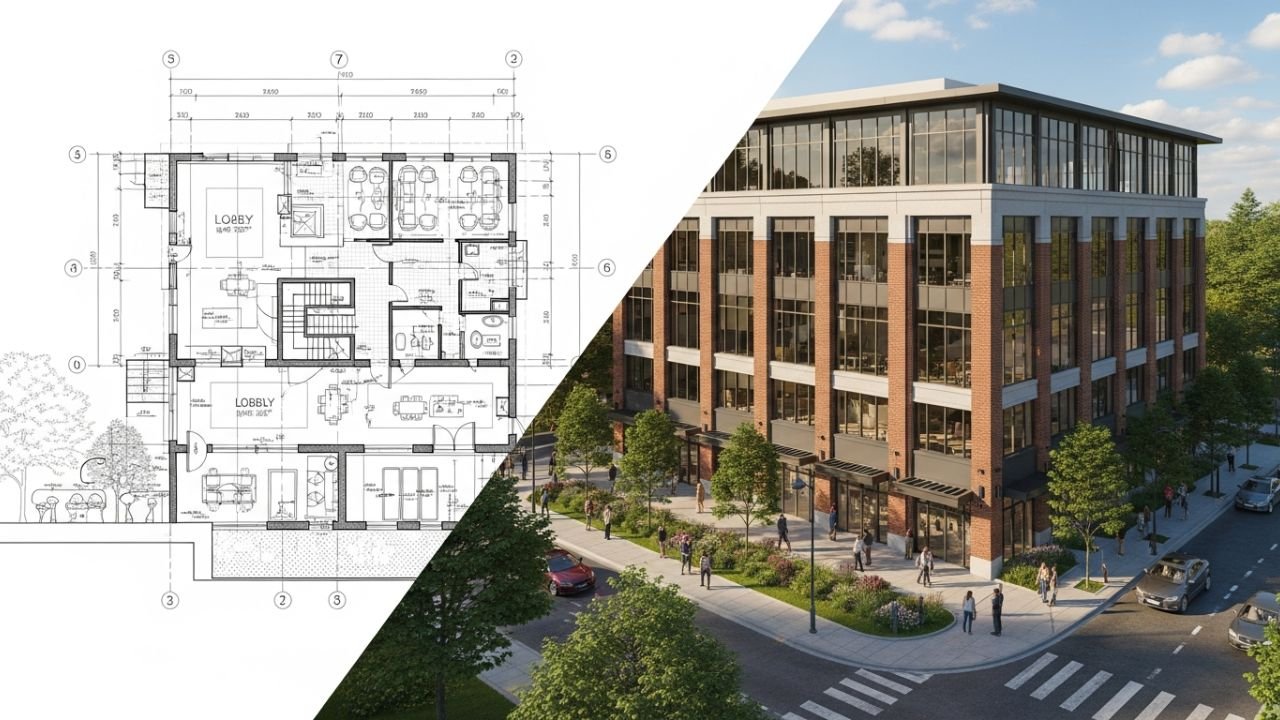
2026 Delhi NCR Commercial Construction Trends Impacting 3D Plans
To stay ahead, your 3D commercial building plans Delhi NCR must reflect where the market is going, not where it was three years ago.
-
BIM-First Government & Corporate Tenders
More public and corporate clients are asking for BIM deliverables for complex projects—hospitals, campuses, transit-linked commercial developments. Submitting BIM 3D plans Delhi commercial at tender stage positions you as future-ready. -
Sustainable & Green Commercial Designs
With increasing adoption of green certifications and ESG reporting, clients want solar-ready roofs, shaded façades, energy-efficient glazing, rainwater harvesting, and green terraces. 3D models help you visually demonstrate these features and quantify their cost and ROI. -
Modular & Prefabricated Elements
Delhi-NCR is seeing more modular washrooms, precast elements, and prefabricated façade systems for speed. Good 3D and BIM planning ensures interfaces are coordinated, lifting and installation logistics are clear, and costs are predictable. -
Digital Twins & Lifecycle Thinking
Forward-looking clients think beyond construction to operations—digital twins built off your tender 3D model help them plan maintenance and upgrades. This makes your 3D building plans for commercial building in Delhi more valuable than one-off visuals. -
Tighter Margins and Material Volatility
Steel, cement, and finishing materials remain volatile in 2026, making integrated 3D + estimation critical. Small quantity mistakes or underpriced specification changes can wipe out profits; model-linked BOQs protect your bottom line.
Get Your 3D Building Plans + Detailed Estimate in 3 Simple Steps
-
Share Your Drawings & Brief
Email or upload your architectural/structural/MEP drawings, project location, target segment (Grade A, Grade B, institutional, etc.), and any special requirements (green rating, modular elements, timelines). -
Get a Free Initial 3D + Estimation Proposal
We review your inputs and send a free initial consultation: scope, suggested 3D/BIM depth, deliverables (views, floor plans, sections, BOQ structure), timelines (usually 48–96 hours), and professional fee options. -
Receive 3D Plans + BOQ & Start Winning
Once onboarded, our team develops your 3D model, runs the cost estimation, and delivers all files ready for tender, investor decks, and client presentations. You can then refine the design or use multiple costed variants to negotiate from a position of strength.
Strong CTA:
Upload Your Plans Now to get a tailored proposal for 3D + cost estimation for your Delhi commercial project.
Prominent CTA – Ready to Transform Your Commercial Bids?
If you are bidding or developing office, retail, institutional, or industrial projects anywhere in Delhi-NCR, now is the time to upgrade from 2D guesswork to 3D + BOQ precision.
-
Upload Your Plans for 3D + Estimate Quote
-
Request Free Initial Consultation with Our Senior Estimator
-
Call/WhatsApp: +91-
Give your next tender a visual and commercial edge. Let Construction Estimator India turn your drawings into winning 3D building plans for commercial building in Delhi backed by accurate 2026 market rates.
FAQ – 3D Commercial Building Plans & Estimation in Delhi
1. What are the benefits of 3D building plans for commercial projects in Delhi?
3D building plans make complex commercial layouts, services, and façades immediately understandable to non-technical stakeholders, reducing confusion and misinterpretation. When linked to quantities and BOQs, they also give you far more accurate bids than 2D-only approaches. This combination helps you secure approvals faster, detect clashes before site work, and avoid expensive design changes mid-construction. In Delhi’s crowded tender environment, 3D-based presentations stand out and improve your credibility with clients, banks, and authorities.
2. How much do 3D building plans cost for commercial buildings in Delhi NCR?
Costs vary depending on project size, complexity, and required level of detail. A basic 3D architectural visualization commercial Delhi package for a medium-size office or retail box might start from a modest fee, while full BIM with detailed BOQ for large campuses or hospitals will be higher. The important part is ROI: the fee is usually a fraction of one tender margin, but it can help you win or save multiple crores over the life of your commercial portfolio. We always share a clear fee proposal after reviewing your drawings.
3. How to get accurate 3D plans + cost estimation in Delhi 2026?
First, ensure your partner is not just a visualizer but also strong in estimation. You share your 2D CAD/Revit files, site details, and target quality levels; then we build a coordinated 3D model and run 3D-driven quantity takeoff. After that, we apply current Delhi-NCR material and labour rates to create a project-specific BOQ. The result is a set of 3D floor plans commercial Delhi plus a cost estimate you can confidently take into tenders, funding rounds, and board approvals.
4. Why choose integrated 3D visualization and estimation services in Delhi?
When 3D and estimation are done separately, you risk misalignment—nice visuals that don’t reflect real costs or BOQs that don’t match the latest design. By using one integrated team, every change in the 3D model instantly updates quantities and cost. This means less double work, fewer coordination errors, and faster decision cycles for design options. For commercial bids with tight timelines in Delhi-NCR, this integration can be the difference between hitting and missing submission deadlines.
5. Do you work with existing architect/consultant teams?
Yes. Many of our clients already have architects and MEP engineers onboard. We plug into that ecosystem as your BIM/3D + cost partner, strengthening the overall bid package rather than replacing anyone. We can take their drawings, build the 3D/BIM layer, and generate a coordinated BOQ, sharing clash reports and cost options that your design team can then refine. This collaborative model is especially effective for PPP, institutional, and corporate HQ projects.
6. Can you support green and sustainable commercial building designs?
Absolutely. 3D models are ideal for organizing and communicating sustainability measures—green roofs, shading devices, double-skin façades, solar panel layouts, and water management systems. We can prepare alternate 3D options that demonstrate how each sustainable feature looks and what it costs, helping you balance ESG ambitions with budget realities. This makes your commercial building design 3D Delhi more compelling for environmentally conscious tenants and investors.
7. How fast can I get 3D building plans and an estimate for my Delhi project?
For many small to mid-size commercial projects, we can deliver integrated 3D views and BOQ in 48–96 hours once drawings and scope are confirmed. Very complex hospitals, multi-tower IT parks, or large institutional campuses may need more time, but we always share a realistic schedule upfront. Since our workflows are optimized for Delhi-NCR projects, we are used to handling tight tender timelines and phased deliveries.
8. Can you update 3D plans and BOQ if design changes later?
Yes, that is one of the biggest advantages of having a model-based workflow. When your architect revises layouts, façade, or services, we update the 3D model and regenerate quantities and costs. You don’t have to redo everything from scratch—this makes iterative tender negotiations and VE rounds much smoother. It also supports long-term concepts like digital twins, where the model continues to evolve throughout the building lifecycle.
9. Do you provide only 3D renders without BOQ if needed?
We can, but our real strength—and your biggest advantage—is in combining 3D visualization with cost estimation. Pure rendering work is widely available in the market; what Delhi contractors and developers truly need is 3D that speaks numbers. Still, if a project phase requires visuals only (for early marketing, for example), we can structure the engagement in stages.
10. Which locations in Delhi-NCR do you serve?
We work on commercial projects across the entire NCR belt: central and South Delhi, Aerocity, Dwarka Expressway, Gurgaon (Golf Course Road, Cyber City, Sohna Road, New Gurgaon), Noida and Greater Noida, Ghaziabad, Faridabad, and surrounding growth corridors. As long as the project is in or around Delhi-NCR, we can align our rates and assumptions to local conditions.
Conclusion – Turn Your Commercial Plans into 3D-Backed Winning Bids
In a 2026 market where margins are thin and expectations are sky-high, relying only on 2D drawings is a risk you don’t need to take. By partnering with Construction Estimator India, you get 3D building plans for commercial building in Delhi that are tightly linked to accurate, up-to-date cost estimation. That means clearer presentations, more reliable bids, fewer disputes, and a stronger position in every tender or negotiation.
If you are serious about winning more profitable commercial projects in Delhi-NCR, take the next step today: upload your plans, request your integrated 3D + estimation proposal, and give your next bid the visual and financial edge it deserves.


