
Dreaming of a spacious, modern 3 BHK home for your family of 4-6 on a compact 1200-1800 sq ft plot? You’re not alone. In Delhi NCR, Noida, Ghaziabad, Lucknow, Jaipur, and Tier-2 cities like Indore or Patna, middle-class families search daily for 1200 square feet house plans 3 bedroom that deliver comfort without breaking the bank. The challenge? Generic online designs often feel cramped, ignore Vastu, lack storage, or hide skyrocketing costs until construction starts—leaving you with ₹10-20 lakh shocks.
At Construction Estimator India, we get it. We’ve helped hundreds of salaried families in UP, Rajasthan, MP, Bihar, and Haryana build practical 1200 sq ft 3 BHK house plan India 2026 with G+1 or G+2 duplex layouts. Our curated collection below features 6 top 1200 square feet 3 bedroom house designs with photos, detailed floor plans, Vastu tips, and realistic 2026 construction costs (₹22-55 lakh total). Each plan maximizes space: open kitchen-living, master with attached bath, pooja room, car parking, and balconies for that airy feel.
Why trust us? We specialize in accurate BOQ and rate analysis for 1200 sq ft homes— initial cost ballpark via WhatsApp at +91 8630676890. Just share your plot size, floors, budget, and style—we’ll send tailored suggestions. Ready to turn your plot into a Vastu-compliant dream home? Let’s dive into practical designs that fit middle-class budgets.
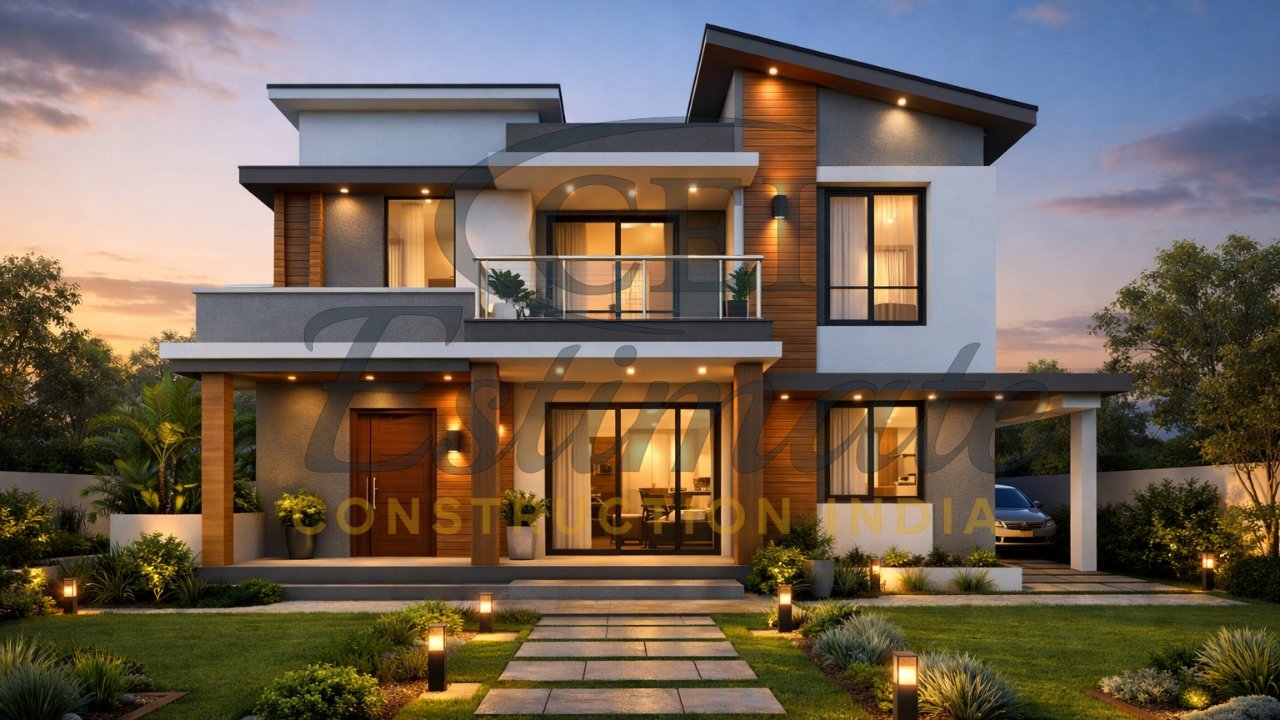
Is 1200 Sq Ft Enough for a 3 BHK House in India? (2026 Reality)
Yes, absolutely—1200 sq ft is plenty for a 3 BHK house in India when designed smartly. For a family of 5, it offers 3 bedrooms (master 140-160 sq ft with attached bath and wardrobe), combined living-dining (250-300 sq ft), modular kitchen (80-100 sq ft), 2-3 baths, pooja nook, and car parking. Duplex (G+1) boosts built-up to 1100-1600 sq ft on 1200-1800 sq ft plots common in Delhi NCR or Lucknow.
The key? Open-plan living-kitchen for spacious vibes, built-in wardrobes saving 20-30 sq ft, and utility balconies. Poor designs cram everything; ours use 10% more floor space via setbacks and lofts. In 2026, rising costs make this size ideal—affordable yet future-proof for kids’ growth.
Choose Your Construction Services
Connect with verified experts for your project. We provide professional
General Contractors, Sub-contractors, Builders, and Material Suppliers.
Our network also includes specialized 3D Rendering Developers and Interior Experts.
Key Considerations for 1200 Sq Ft 3 BHK House Plans
Before picking a 1200 sq ft 3 bedroom duplex house plan Delhi NCR, factor these:
- Family size & needs: 4-6 members? Prioritize master with attached bath (SW per Vastu), kids’ rooms (north/east), pooja (NE), and guest bath.
- Vastu basics: East/north entrance, kitchen SE, master SW—boosts positivity without extra cost.
- Style choices: Modern minimalist (clean lines, texture paint) or contemporary Indian fusion (jaali screens)—budget-friendly at ₹2000-3000/sq ft.
- Parking & outdoors: 150-200 sq ft covered parking + small sit-out/lawn on 30×40 plots.
- Budget materials: Fly ash bricks, vitrified tiles, modular cabinets—cut costs 15-20% while feeling premium.
These ensure affordable 1200 sq ft 3 BHK house plan that’s ventilated, storage-rich, and scalable to G+2.
Top 1200 Sq Ft 3 Bedroom House Designs with Photos & Floor Plans 2026
Here are 6 best 1200 sq ft 3 BHK house designs middle class—curated for India 2026. Each includes renders, floor sketches, Vastu, and costs. Built-up: 1100-1600 sq ft.
1. Modern Duplex 3 BHK (1300 sq ft Built-up, G+1)
Key features: Open kitchen-living (280 sq ft), master with attached bath/wardrobe (150 sq ft), 2 kids’ rooms, pooja, 2 balconies, parking.
Vastu: East entrance, SE kitchen—perfect positivity flow.
Photo description: Sleek white facade with jaali balcony, glass railing.
Floor plan: Ground—living-dining, kitchen, guest bath, parking; First—3 beds, 2 baths, terrace.
Cost: ₹28-38 lakh total (₹2200-2900/sq ft).
2. Vastu Compact 3 BHK (1200 sq ft Built-up, G+1)
Key features: Pooja room (20 sq ft), modular kitchen open to living, master SW with bath, utility balcony, sit-out.
Vastu: NE entrance, north kids’ rooms—ideal for Delhi NCR plots.
Photo description: Texture paint exterior, wooden accents, small lawn.
Floor plan: Ground—parking, living-kitchen-dining, powder room; First—master + 2 beds, 2 baths.
Cost: ₹25-35 lakh total (₹2100-2800/sq ft)—budget king.
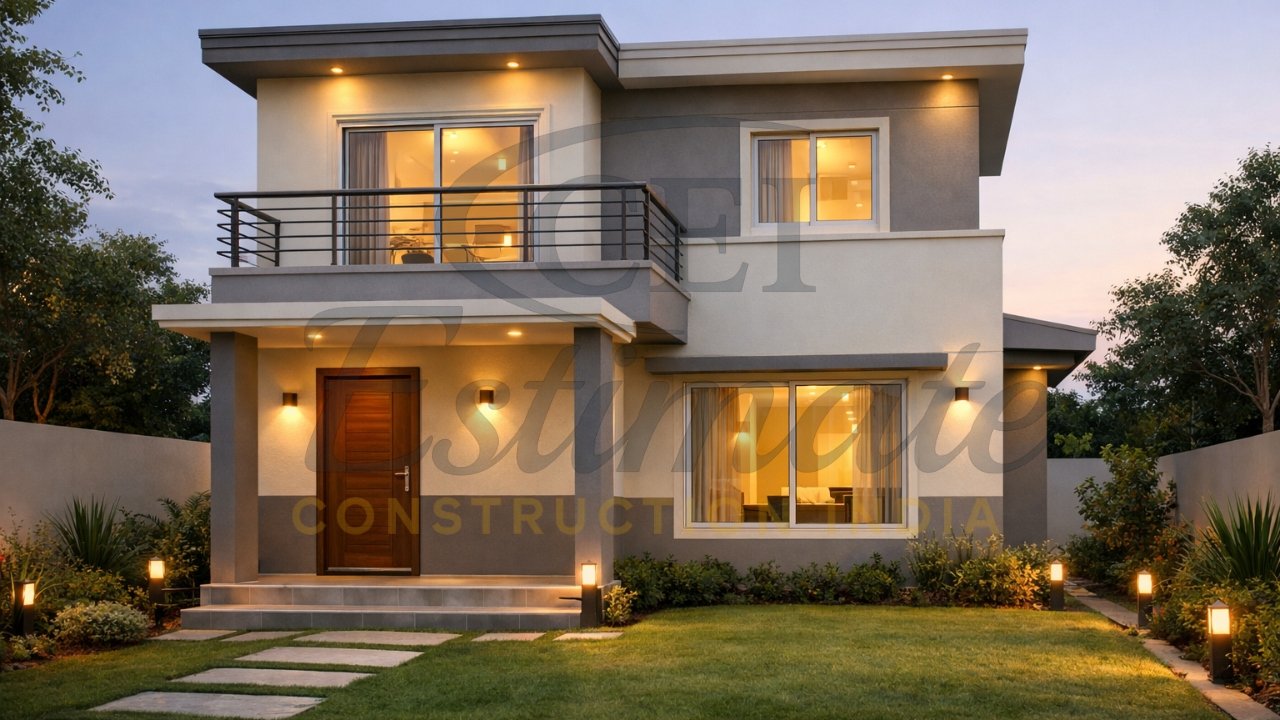
3. Contemporary Fusion G+2 (1500 sq ft Built-up)
Key features: 3 beds (all with wardrobes), 3 baths, open-plan + home office nook, rooftop terrace, car porch.
Vastu: SE kitchen, SW master—Tier-2 favorite.
Photo description: Jaali screens, earthy tones, modern windows.
Floor plan: Ground—living, kitchen, bath, parking; First—2 beds + baths; Second—master + terrace.
Cost: ₹35-48 lakh total (₹2300-3200/sq ft).
4. North-Facing Minimalist (1250 sq ft Built-up, G+1)
Key features: Cross-ventilation, attached baths in master + 1 bed, pooja + store, balcony garden.
Vastu: North entrance—prosperity per experts.
Photo description: Clean lines, large windows, porch lighting.
Floor plan: Ground—open living-kitchen, parking, bath; First—3 beds, 2 baths, balcony.
Cost: ₹27-37 lakh total (₹2150-2950/sq ft).
5. Family-Oriented 3 BHK (1400 sq ft Built-up, G+1)
Key features: Kids’ study area, modular kitchen island, 2 balconies, covered parking for 2 cars.
Vastu: East-facing, balanced zones.
Photo description: Warm beige facade, green sit-out.
Floor plan: Ground—living-dining-kitchen, pooja, bath; First—master + 2 beds, baths, utility.
Cost: ₹30-42 lakh total (₹2150-3000/sq ft).
6. Premium Compact Duplex (1350 sq ft Built-up, G+1)
Key features: False ceiling accents, wardrobe walls, open terrace, 3 baths.
Vastu: Fully compliant—SE kitchen, NE pooja.
Photo description: Glass balcony, textured walls, LED strips.
Floor plan: Ground—parking, living-kitchen, guest room/bath; First—2 beds + master suite.
Cost: ₹32-45 lakh total (₹2400-3300/sq ft).
Plan Comparison Table:
| Plan Name | Built-up (sq ft) | Floors | Key USP | Cost Range (₹ lakh) |
| Modern Duplex | 1300 | G+1 | Open living | 28-38 |
| Vastu Compact | 1200 | G+1 | Budget Vastu | 25-35 |
| Contemporary G+2 | 1500 | G+2 | Rooftop terrace | 35-48 |
| North-Facing | 1250 | G+1 | Ventilation focus | 27-37 |
| Family-Oriented | 1400 | G+1 | Study nook | 30-42 |
| Premium Compact | 1350 | G+1 | False ceilings | 32-45 |
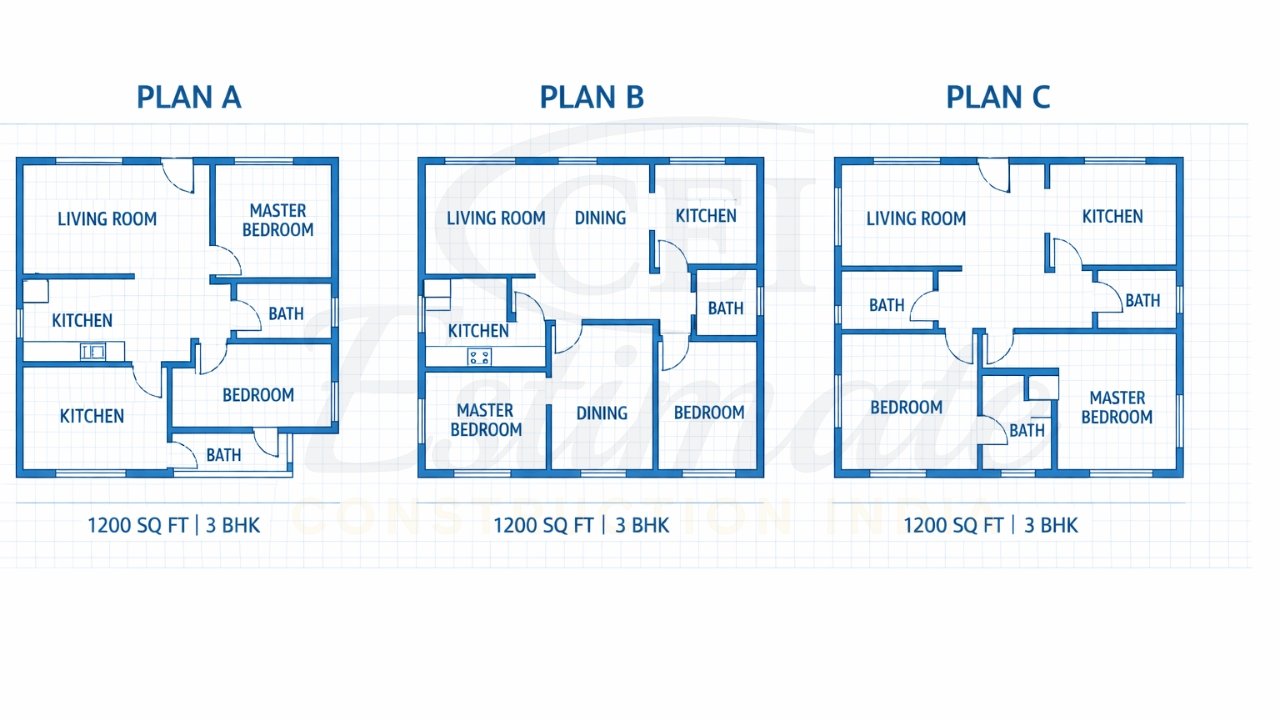
Construction Cost Estimate for 1200 Sq Ft 3 BHK House in India 2026
In 2026, expect ₹1800-3800/sq ft for 1200 sq ft 3 BHK house (total ₹22-55 lakh, excluding land). Costs vary by location (Delhi NCR 10-15% higher), quality, steel prices.
Cost Breakdown Table (per sq ft, mid-range ₹2800):
| Component | % of Total | Cost/sq ft (₹) | Notes |
| Foundation/Structure | 25% | 700 | RCC frame, footings |
| Brickwork/Plaster | 20% | 560 | Fly ash bricks |
| Flooring/Doors | 15% | 420 | Vitrified tiles, flush doors |
| Painting/Electrical | 12% | 336 | Texture paint, modular wiring |
| Plumbing/Kitchen | 13% | 364 | CPVC pipes, granite counter |
| Finishing/Windows | 15% | 420 | UPVC windows, wardrobes |
Economy: ₹1800-2800/sq ft (basic tiles, no AC points).
Mid-range: ₹2800-4500/sq ft (modular kitchen, fans/lights).
Premium: ₹4500-7500+/sq ft (marble, smart home). Add 5-10% for Lucknow/Jaipur inflation.
How to Get Accurate Cost Estimate & BOQ for Your 1200 Sq Ft 3 BHK Plan?
Don’t guess—get precise numbers from Construction Estimator India. Our process:
- WhatsApp +91 8630676890 with: plot size (e.g., 30×40), floors (G+1/G+2), quality (economy/mid), location (Noida/Patna), preferred plan/style.
- Ballpark in 2 hours: E.g., “Plan 1 on 1200 sq ft plot: ₹32 lakh mid-range.”
- Full BOQ + rate analysis (₹5000-8000 fee): Itemized quantities (cement bags, steel kg), vendor rates—avoids 20% overruns.
- Customization: Tweak for Vastu or add solar—revised estimate same day.
We’ve saved families ₹5-10 lakh via accurate takeoffs. Simple, no site visit needed initially.
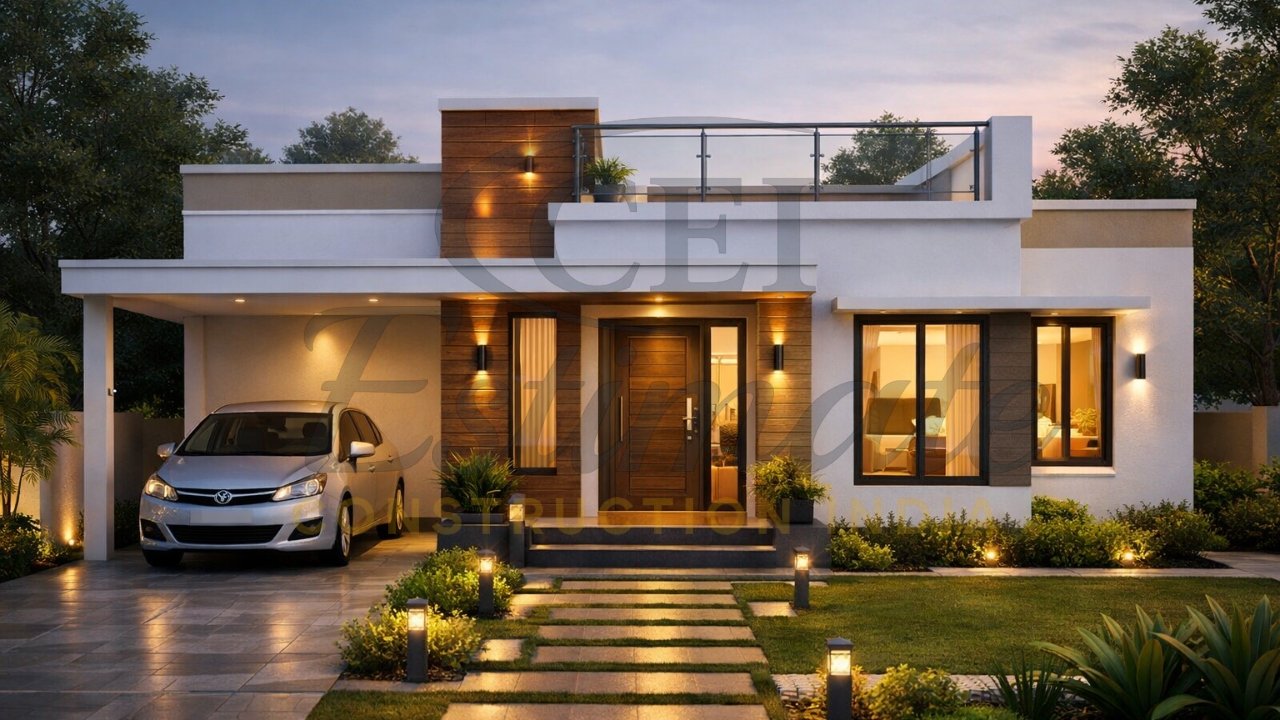
Get Your 1200 Sq Ft 3 BHK Cost Estimate Now!
Ready for your 1200 square feet 3 bedroom house design with photo? WhatsApp +91 8630676890 today: “Hi, 1200 sq ft plot in Ghaziabad, G+1, mid-budget, Modern Duplex plan.”
Send now for:
- Cost ballpark + plan tweaks
- Detailed BOQ in 24-48 hours
- Vastu/space tips tailored to your plot
+91 8630676890 – Your path to stress-free building starts here!
FAQ
What is the best 1200 square feet 3 bedroom house plan in 2026?
Our Modern Duplex (Plan 1) tops for open spaces and Vastu—1300 sq ft built-up, ₹28-38 lakh.
Which 1200 sq ft 3 BHK plan is practical for a family of 5?
Family-Oriented (Plan 5): 1400 sq ft with study nook, balconies—perfect for kids in Delhi NCR.
How much does a 1200 sq ft 3 bedroom house cost to build in India?
₹22-55 lakh (₹1800-3800/sq ft) in 2026—mid-range ₹35 lakh average for G+1.
Is 1200 sq ft enough for a 3 BHK house in India?
Yes, with smart design: 3 beds, open kitchen, parking—spacious for 4-6 members.
How to get accurate cost estimate for 1200 sq ft 3 BHK house plan?
WhatsApp +91 8630676890 with plot/floors/budget— ballpark, full BOQ available.
What are popular 1200 sq ft 3 bedroom duplex house plans Delhi NCR?
North-Facing Minimalist (Plan 4)—ventilated, Vastu east/north, ₹27-37 lakh.
Does 1200 sq ft 3 BHK include parking and pooja room?
Yes, all our plans have 150+ sq ft parking + pooja nook.
Best Vastu for 1200 sq ft 3 BHK house plan India 2026?
East/north entrance, SE kitchen, SW master—featured in Plans 1-3.
Affordable 1200 sq ft 3 BHK house plan cost per sq ft?
₹1800-2800/sq ft economy—total ₹22-34 lakh.
1200 sq ft 3 bedroom house design with photo for Tier-2 cities?
Vastu Compact (Plan 2)—ideal for Lucknow/Jaipur, photos above.
Conclusion
From the airy Modern Duplex to Vastu-packed Compact, these 1200 square feet house plans 3 bedroom deliver maximum value for middle-class families in 2026. Pick one, but don’t skip accurate BOQ—avoid surprises with our expertise.
WhatsApp +91 8630676890 now: Share your plot details for estimate + custom suggestions. Build confidently!


