
Dreaming of your own 1200 sq ft house design for middle class family in bustling Delhi NCR, Noida, or a Tier-2 city like Lucknow or Indore? You’re not alone. As a salaried professional with a 1200–1800 sq ft plot, you want a practical 3 BHK home that’s Vastu-compliant, space-efficient, and won’t blow your ₹25–50 lakh budget. But generic online plans often promise luxury elevations that cost a fortune to build, leaving you with cramped bedrooms, poor ventilation, and shocking site costs.
At Construction Estimator India, we get it—we specialize in realistic 1200 sq ft house design for middle class families across India. We’ve curated 8 top 1200 square feet house plans middle class India 2026, complete with photo descriptions, floor plan sketches, Vastu tips, and accurate 2026 construction costs (₹1800–3500/sq ft built-up). These are battle-tested for 4–6 member families: think open kitchen-living, master with attached bath, pooja room, car parking, and balconies without wasting a square foot.
Whether you’re in Ghaziabad, Jaipur, or Patna, our designs prioritize functionality—modular kitchens, smart storage, and north/east-facing entrances. Plus, get a initial cost ballpark via WhatsApp at +91 8630676890. Just share your plot size, floors (G+1 or G+2), budget, and location—we’ll send tailored suggestions and a quick estimate to avoid budget shocks.
Ready to build your dream? Let’s dive into practical plans that deliver maximum value.
Is 1200 Sq Ft Enough for a Middle-Class Family in India? (2026 Reality)
Yes, 1200 sq ft is plenty for a 4–6 member middle-class family in India—especially with smart 1200 sq ft 3 BHK house design middle class layouts. On a typical 30×40 ft (1200 sq ft) or 30×50 ft plot, you get G+1 or G+2 floors with 1200–1500 sq ft built-up area.
Here’s why it works:
- Open-plan living-dining-kitchen (300–400 sq ft) feels spacious, perfect for family gatherings.
- 3 bedrooms (master 150 sq ft with attached bath; two 120 sq ft kids’ rooms) fit beds, wardrobes, and study desks without cramping.
- Storage hacks like built-in cabinets under stairs or loft beds add 10–15% extra space.
- Ventilation & light: 2–3 balconies + open courtyard ensure cross-breeze, vital in humid UP or Rajasthan summers.
For 2026, rising land costs in Delhi NCR (₹50k–1 lakh/sq ft plots) make 1200 sq ft the sweet spot—affordable yet future-proof. Skip 2 BHK unless you’re a couple; 3 BHK gives flexibility for parents or kids.
Choose Your Construction Services
Connect with verified experts for your project. We provide professional
General Contractors, Sub-contractors, Builders, and Material Suppliers.
Our network also includes specialized 3D Rendering Developers and Interior Experts.
Key Considerations for 1200 Sq Ft House Design for Middle Class
Building a best 1200 sq ft house plan for family India? Focus on these essentials for maximum ROI:
- Family size & rooms: 4–6 members need 3 bedrooms, 2–3 baths (master attached), living-dining (open to kitchen), pooja nook, utility.
- Vastu basics: North/east entrance, SE kitchen, SW master—boosts positivity without extra cost.
- Style picks: Modern minimalist (clean lines, texture paint) or contemporary (jaali screens)—budget-friendly over ornate.
- Parking & outdoors: Covered car porch (150 sq ft), balconies (50 sq ft each), small lawn or terrace garden.
- Budget materials: Vitreous tiles (₹40–60/sq ft), flush doors, LED lighting—total ₹22–50 lakh for 1200–1500 sq ft.
Prioritize natural light and multi-use spaces to beat small-home blues.
Top 1200 Sq Ft House Designs with Photos & Floor Plans 2026
Here are 8 curated 1200 sq ft house designs for middle class—all practical, photorealistic renders, with floor sketches. Each suits Delhi NCR to Tier-2 cities, optimized for 4–6 families.
1. Modern Minimalist 3 BHK G+1 (1300 sq ft Built-Up)
Key features: East-facing, open kitchen-living (350 sq ft), master with attached bath, pooja room, car porch, two balconies.
Vastu notes: NE entrance, SE kitchen—ideal for prosperity.
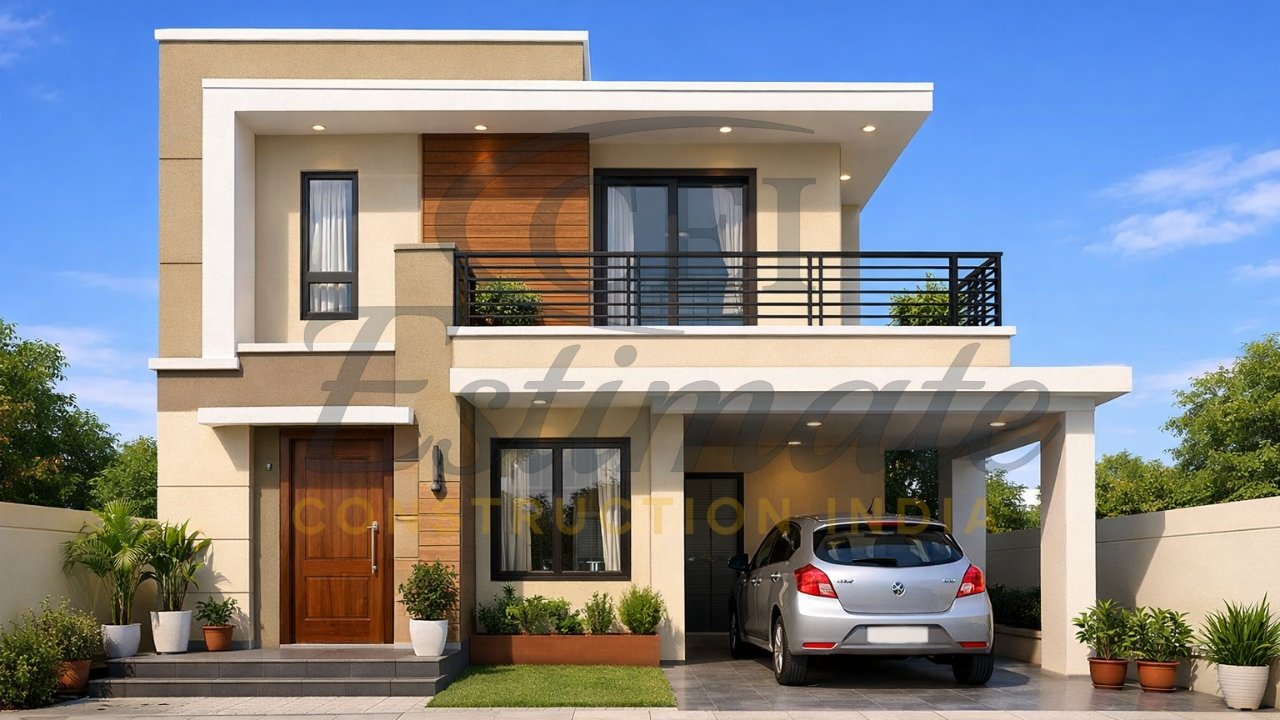
Photo description: Sleek white facade with jaali balcony and glass railing.
Floor plan: Ground: Parking + living-dining-kitchen (600 sq ft), guest bath. First: 3 beds (master 150 sq ft), family lounge (100 sq ft).
Cost range: ₹28–38 lakh (₹2200–2900/sq ft).
2. Contemporary Vastu 3 BHK G+1 (1250 sq ft)
Key features: North-facing, courtyard (80 sq ft), modular kitchen, kids’ room with study loft.
Vastu notes: SW master, NW utility—perfect ventilation.
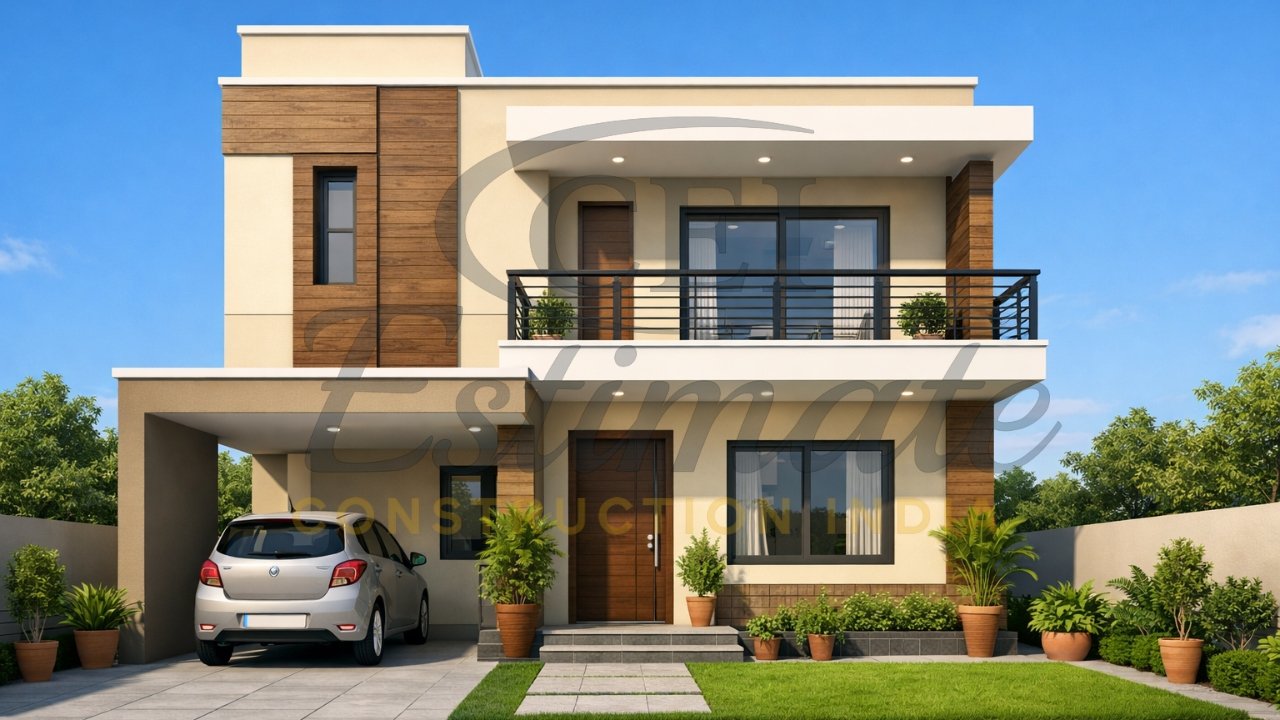
Photo description: Textured paint walls, wooden accents, terrace with planter.
Floor plan: Ground: Living-kitchen (300 sq ft), 2 beds, common bath. First: Master suite, pooja, terrace.
Cost range: ₹25–35 lakh (₹2000–2800/sq ft).
3. Compact Family 3 BHK G+2 (1400 sq ft, Delhi NCR Special)
Key features: Two car parking, home office, open-to-sky atrium.
Vastu notes: East entrance, SE kitchen.
Photo description: Grey minimalist exterior with vertical garden.
Floor plan: Ground: Parking-living-kitchen. First: 2 beds + bath. Second: Master + terrace.
Cost range: ₹32–45 lakh (₹2300–3200/sq ft).
4. Budget Open-Plan 3 BHK G+1 (1200 sq ft)
Key features: L-shaped kitchen-living, wardrobes in all rooms, balcony pooja.
Vastu notes: Fully compliant for small plots.
Photo description: Simple porch, large windows for light.
Floor plan: 3 beds, 2.5 baths, utility balcony.
Cost range: ₹22–32 lakh (₹1800–2600/sq ft).
5. Premium Compact 3 BHK G+1 (1350 sq ft)
Key features: False ceiling, modular wardrobes, rooftop utility.
Vastu notes: North-facing master option.
Photo description: Jaali facade, glass balcony.
Floor plan: Ground: Open areas + 1 bed. First: Master + 2 beds.
Cost range: ₹35–48 lakh (₹2600–3500/sq ft).
6. Tier-2 City 3 BHK G+1 (1280 sq ft, Lucknow/Jaipur Style)
Key features: Verandah parking, jharokha balcony, compact pooja.
Vastu notes: Traditional SE kitchen.
Photo description: Warm beige tones, arched entrance.
Floor plan: Integrated living-dining, 3 beds stacked.
Cost range: ₹26–36 lakh.
7. Space-Saver 3 BHK G+2 (1450 sq ft)
Key features: Under-stair storage, mezzanine lounge.
Vastu notes: Optimized zones.
Photo description: Modern stack with terrace garden.
Floor plan: Triple floors for vertical living.
Cost range: ₹34–46 lakh.
8. Eco-Friendly 3 BHK G+1 (1320 sq ft)
Key features: Solar-ready roof, rainwater harvest, green walls.
Vastu notes: East-facing greens.
Photo description: Sustainable materials facade.
Floor plan: Courtyard-focused.
Cost range: ₹30–42 lakh (₹2250–3200/sq ft).
| Plan Name | Built-Up (sq ft) | Floors | Cost Range (₹ Lakh) | Best For |
| Modern Minimalist | 1300 | G+1 | 28–38 | Delhi NCR |
| Contemporary Vastu | 1250 | G+1 | 25–35 | Families |
| Compact G+2 | 1400 | G+2 | 32–45 | Small plots |
| Budget Open-Plan | 1200 | G+1 | 22–32 | First-timers |
Construction Cost Estimate for 1200 Sq Ft House in India 2026
Wondering how much does a 1200 sq ft house cost to build in India? Expect ₹22–50 lakh total (₹1800–4200/sq ft built-up), varying by location and quality. Delhi NCR skews higher (labour ₹500/day); Tier-2 lower.
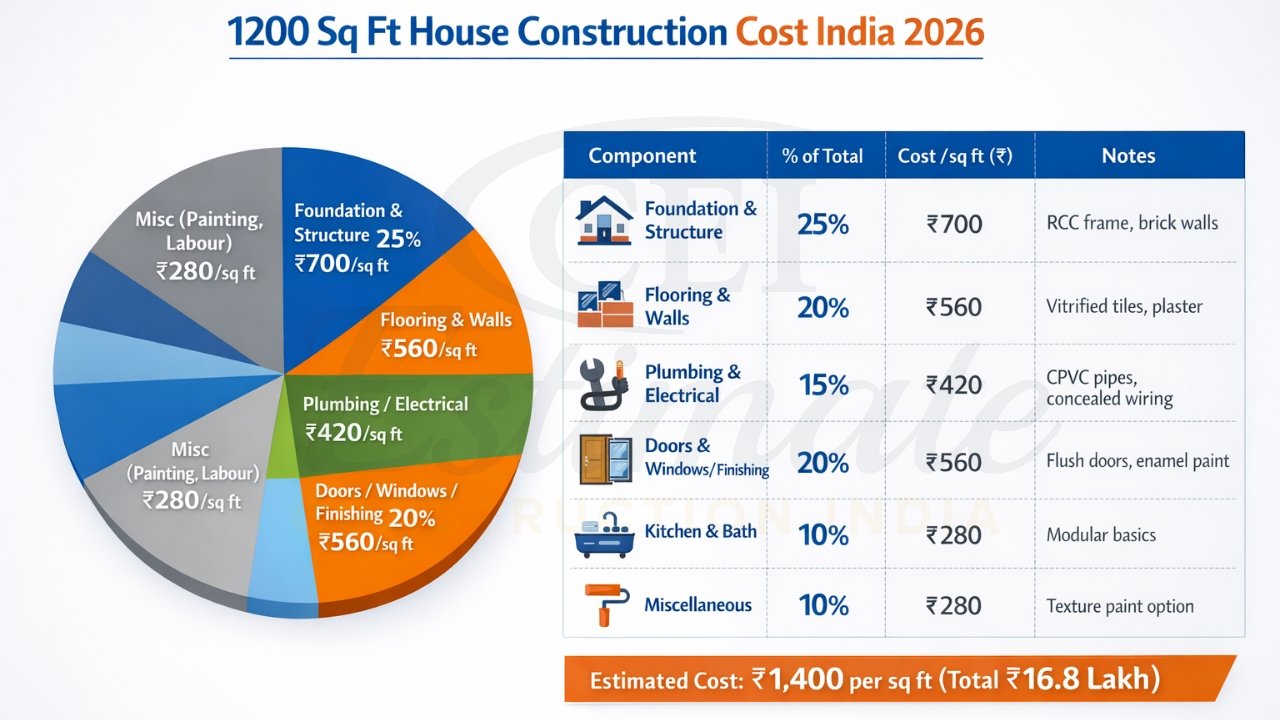
2026 Cost Breakdown (per sq ft, mid-range ₹2800):
| Component | % of Total | Cost/sq ft (₹) | Notes |
| Foundation & Structure | 25% | 700 | RCC frame, brick walls |
| Flooring & Walls | 20% | 560 | Vitrified tiles, plaster |
| Plumbing/Electrical | 15% | 420 | CPVC pipes, concealed wiring |
| Doors/Windows/Finishing | 20% | 560 | Flush doors, enamel paint |
| Kitchen/Bath | 10% | 280 | Modular basics |
| Misc (Painting, Labour) | 10% | 280 | Texture paint option |
- Economy: ₹1800–2800/sq ft (basic tiles, no false ceiling) – ₹22–34 lakh.
- Mid-range: ₹2800–4200/sq ft – ₹34–50 lakh (most popular).
- Premium: ₹4200+/sq ft – Add AC provisions, UPVC windows.
Add 18% GST, architect fees (₹30–50/sq ft). Get precise BOQ from us!
How to Get Accurate Cost Estimate & BOQ for Your 1200 Sq Ft Plan?
Tired of vague quotes? Our simple process at Construction Estimator India delivers detailed BOQ for 1200 sq ft houses:
- WhatsApp +91 8630676890 with: Plot size (e.g., 30×40), floors (G+1), quality (economy/mid), location (Noida), budget.
- Ballpark in 2 hours: E.g., “Your 1300 sq ft G+1: ₹32 lakh mid-range.”
- Full BOQ service (₹5000–10,000): Itemized quantities, rates, totals—avoid 20–30% overruns.
- Plan tweaks + architect referrals.
We’ve helped 500+ families save ₹5–10 lakh via accurate estimates.
Ready to Build? Get Your 1200 Sq Ft Cost Estimate Now!
Pick a plan above? Don’t guess costs—WhatsApp +91 8630676890 today! Send: “Interested in Modern Minimalist 3 BHK, 30×40 plot Noida, ₹35 lakh budget.”
Strong CTA Buttons (visualize):
- Cost Ballpark for 1200 Sq Ft Plan
- Send Plot Details & Get BOQ Quote
- Chat Now for Custom 3 BHK Suggestions
FAQ: 1200 Sq Ft House Design for Middle Class
What is the best 1200 sq ft house design for middle class family in 2026?
Our Modern Minimalist G+1 tops for space and style—₹28–38 lakh, perfect for 4–6 members with open layouts.
Which 1200 square feet 3 BHK plan is practical and Vastu compliant?
Contemporary Vastu (Plan 2): North-facing, SE kitchen, under ₹35 lakh—ideal for Delhi NCR or UP.
How much does a 1200 sq ft house cost to build in India 2026?
₹22–50 lakh total (₹1800–4200/sq ft)—mid-range ₹34 lakh for quality finishes. Varies by city.
Is 1200 sq ft enough for a family of 4–6 in India?
Absolutely—with 3 BHK, open kitchen, storage lofts. Feels like 1500 sq ft via smart design.
How to get accurate cost estimate for 1200 sq ft house design?
WhatsApp +91 8630676890 your details for full BOQ.
1200 sq ft house design Delhi NCR middle class—which plan?
Compact G+2 (Plan 3): Parking for two cars, suits tight plots, ₹32–45 lakh.
Affordable 1200 sq ft house plan with photo?
Budget Open-Plan (Plan 4): ₹22–32 lakh, photos show simple yet airy vibe.
Best 1200 sq ft house plan for family India with pooja room?
All include it—pick Modern Minimalist for integrated balcony pooja.
Vastu for 1200 sq ft plot east facing?
Entrance NE/E, kitchen SE, master SW—our plans 1,3,8 nail it.
G+2 1200 sq ft house design cost middle class?
₹32–50 lakh for 1400 sq ft built-up—great vertical space saver.
Conclusion: Build Your Dream 1200 Sq Ft Home Without Regrets
From Modern Minimalist to Eco-Friendly, these 1200 sq ft house design for middle class plans deliver beauty, functionality, and Vastu peace for 2026 families. Skip fancy illusions—focus on realistic ₹22–50 lakh costs with proper BOQ.
WhatsApp +91 8630676890 now for your estimate. Share your plot, style, and budget—let’s make your 3 BHK reality!


