The front wall of your house is the most critical component of its exterior identity. It acts as the primary canvas that defines your home’s aesthetic, framing the entrance and setting a lasting impression for visitors and passersby alike. While many homeowners focus solely on choosing the right paint color, a truly professional house front wall design involves a thoughtful blend of layout, material selection, and micro-detailing that responds to both your personal style and the local climate. Whether you are dealing with a compact urban plot or a spacious independent villa, the way you treat this vertical surface can elevate a simple structure into a modern, sophisticated residence.
👉 Design a Beautiful Front Wall That Enhances Your Home’s Appearance.
Understanding the balance between aesthetics and economics is where many self-building homeowners struggle. Navigating the cost difference between various finishes and ensuring the durability of materials against the harsh Indian sun and monsoons requires expert planning. Construction Estimator India provides homeowners with the data-driven clarity they need, offering precise quantity and cost evaluations for every design choice. If you are in the planning stage and want to understand the budget impact of your elevation ideas, you can contact Construction Estimator India on WhatsApp / Call +91 8630676890 to ensure your vision aligns with your financial reality.
Understanding House Front Wall as a Design Element
What We Mean by “Front Wall”?
When architects discuss house front wall design, they are referring to the main visible vertical surfaces that form the building’s face. This is not just a single flat plane; it includes the walls surrounding your main entrance, the surfaces between window clusters, and the vertical blocks that house staircases or balconies. In the context of typical Indian homes, the front wall is often broken into sections by structural beams and columns. Designing this wall means deciding how to treat these sections—whether to leave them as clean, painted surfaces or to turn them into feature panels using stone, tiles, or grooves. By focusing on these specific zones, you can achieve a high-end “architect-designed” look without having to remodel the entire structural skeleton of the house.
How Structure and Openings Shape the Front Wall?
The layout of your front wall is fundamentally dictated by the placement of doors and windows, which create a natural “grid”. A successful house front wall design works with this grid rather than fighting it. For instance, aligning the top edges of all windows and doors (the lintel level) creates a horizontal rhythm that makes the house look organized and wider. Conversely, using vertical elements like a tall strip of stone cladding next to a window can draw the eye upward, making a single-floor or narrow house feel more substantial. The key is to use the existing structural logic of your home to guide where you place highlights and where you keep the surface simple.
The table below compares four major design approaches for the front wall to help you decide which direction fits your plot size and budget goals.
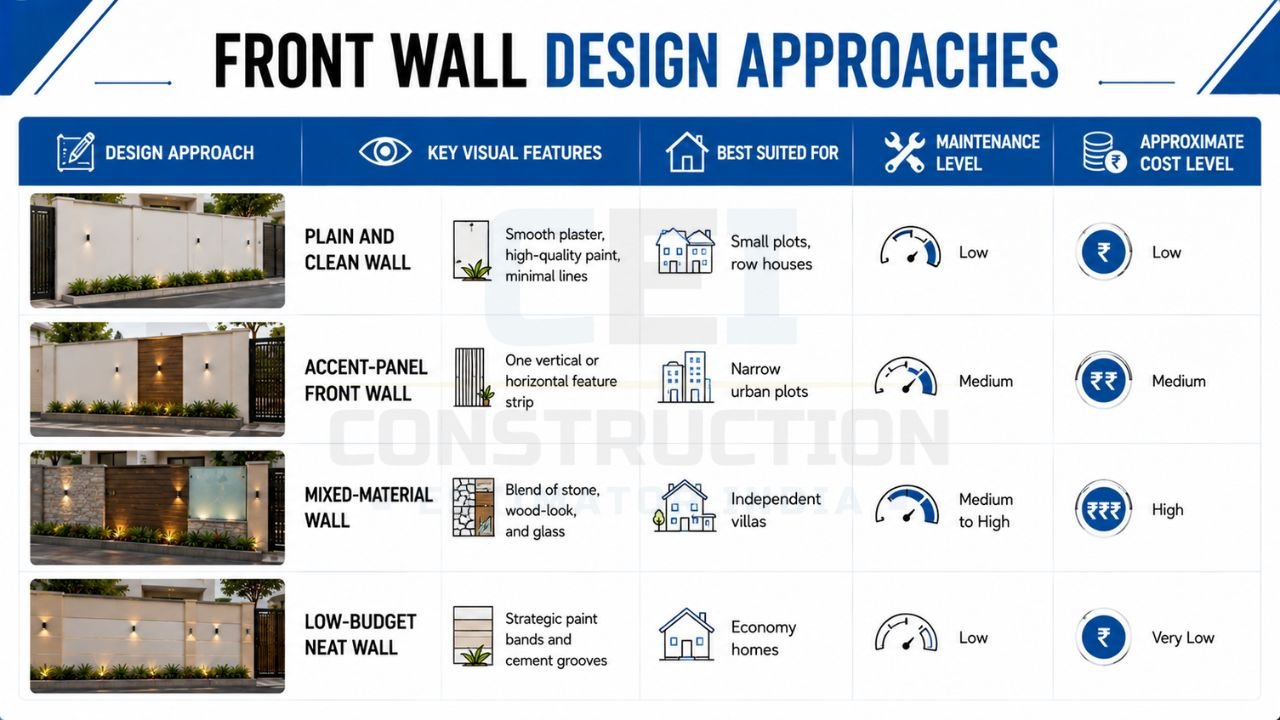
| Design Approach | Key Visual Features | Best Suited For | Maintenance Level | Approximate Cost Level |
|---|---|---|---|---|
| Plain and Clean Wall | Smooth plaster, high-quality paint, minimal lines | Small plots, row houses | Low | Low |
| Accent-Panel Front Wall | One vertical or horizontal feature strip | Narrow urban plots | Medium | Medium |
| Mixed-Material Wall | Blend of stone, wood-look, and glass | Independent villas | Medium to High | High |
| Low-Budget Neat Wall | Strategic paint bands and cement grooves | Economy homes | Low | Very Low |
When using this table, consider your plot’s environment. If you are on a busy, dusty road, a “Low-Budget Neat Wall” with darker paint bands at the bottom can hide dirt better than a purely “Plain and Clean Wall” in white. Once you pick a style, you can consult Construction Estimator India to get a detailed Bill of Quantities (BOQ) for the specific materials required for that look.
👉 Get Customized Front Wall Designs to Match Your Home’s Architecture.
Layout and Zoning of the Front Wall
Entrance Zone: Door, Frame, and Surrounding Wall
The entrance is the visual anchor of any house front wall design. Because it is the “hero” of the facade, the wall area immediately surrounding the door should be treated with special care. You can highlight this zone by creating a “frame” using a different material, such as a panel of textured tiles or a recessed concrete projection. In many modern Indian homes, the entrance zone is further enhanced by using “up-and-down” wall lights that cast shadows on the texture of the wall at night, making the entry feel warm and inviting even if the rest of the house is simple.
Main Window and Balcony Zones
Windows and balconies are the “openings” that give the front wall its character. Instead of treating every window as a separate item, a modern approach is to group them within a single design element. For example, you can create a “box” frame that encompasses both a ground-floor window and the balcony above it, visually tying the two floors together. This creates a sense of scale and prevents the front wall from looking like a scattered collection of small holes. Ensuring that balcony railings match the architectural language—such as using horizontal metal slats to match horizontal paint bands—creates a cohesive rhythm across the front wall.
Blank Wall Portions and How to Use Them
Homeowners often feel that a blank wall is a wasted opportunity, leading them to “fill” it with unnecessary windows or busy decorations. In professional house front wall design, blank areas are essential “resting spots” for the eye. A large, flat wall section can be made interesting with something as simple as horizontal V-grooves in the plaster or a subtle two-tone paint scheme. These areas are also perfect for carrying a single, high-impact feature like a vertical strip of stone cladding or a minimalist house nameplate. Keeping these blank zones neat ensures that the “busy” zones, like the entrance, can truly stand out.
The following table breaks down the various zones of the front wall and offers practical tips for their treatment.
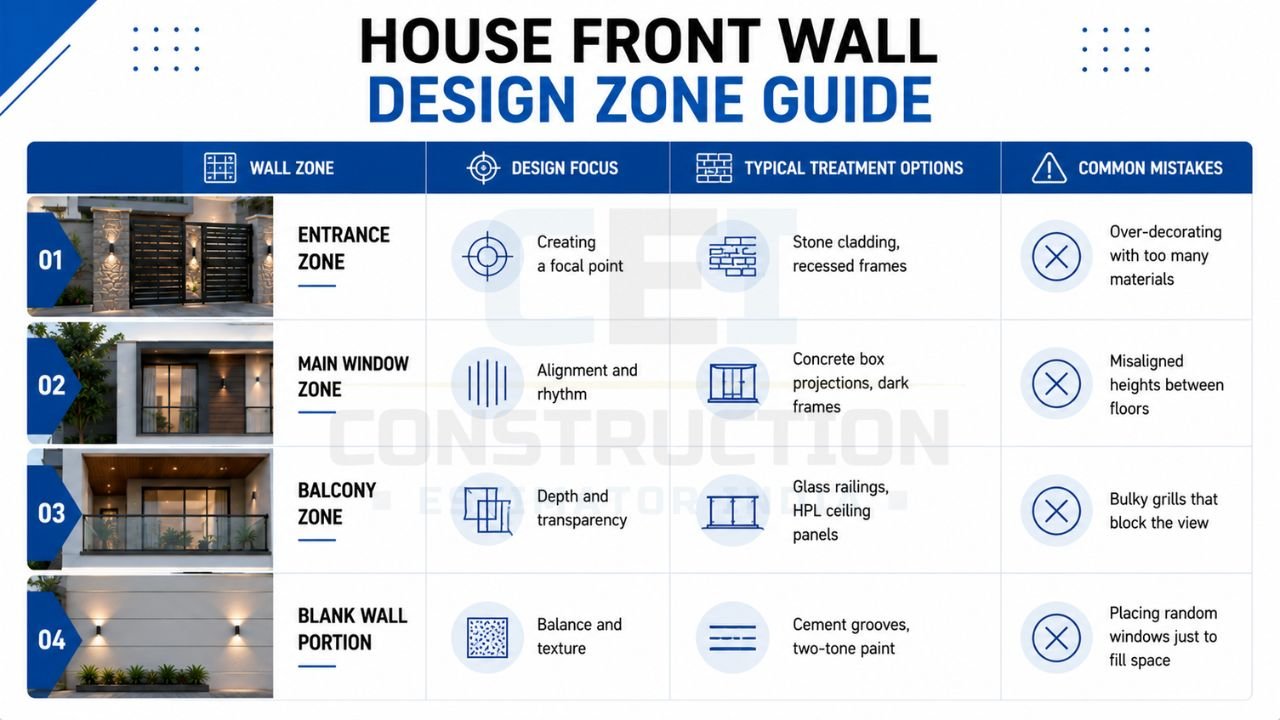
| Wall Zone | Design Focus | Typical Treatment Options | Common Mistakes |
|---|---|---|---|
| Entrance Zone | Creating a focal point | Stone cladding, recessed frames | Over-decorating with too many materials |
| Main Window Zone | Alignment and rhythm | Concrete box projections, dark frames | Misaligned heights between floors |
| Balcony Zone | Depth and transparency | Glass railings, HPL ceiling panels | Bulky grills that block the view |
| Blank Wall Portion | Balance and texture | Cement grooves, two-tone paint | Placing random windows just to fill space |
This table acts as a checklist for your facade. If you are struggling to balance these zones, you can reach out to Construction Estimator India to understand the cost difference between plain walls versus those with specialized feature zones.
👉 Transform Your House Front with a Modern and Elegant Wall Design.
Materials and Finishes for House Front Wall Design
Basic Plaster and Paint as a Starting Point
Plaster and paint remain the most common and versatile choice for house front wall design in India. A high-quality smooth plaster finish paired with “weather-shield” paint can look incredibly premium if the color palette is chosen wisely. The key to making paint look expensive is the quality of the substrate; any imperfections in the plaster will be magnified by the paint. Using a matte finish is generally safer for exterior walls as it hides minor cracks better than glossy finishes. This is often the best starting point for those wanting a simple front wall design in India.
Texture, Tiles, Stone, and Wood-Look Panels
To add “weight” and luxury to the house front wall design, homeowners often turn to cladding.
- Texture Finishes: These are thick coatings that provide a grainy, stone-like feel. They are excellent at hiding wall flaws and resisting dust.
- Tiles and Stone: Natural stone like granite or slate, or even stone-look vitrified tiles, can be used to create feature walls. They are highly durable and require almost no maintenance once installed.
- Wood-Look Panels (HPL/WPC): High-Pressure Laminate (HPL) sheets have become popular for adding the warmth of wood without the high maintenance. They are often used on the ceiling of porches or as vertical accent strips.
Mixing Materials Without Overcomplicating the Wall
The “Rule of Three” is vital when selecting materials for your house front wall design: stick to one primary material (usually paint), one secondary material (like stone or texture), and one accent (like metal or glass). Overloading a small front with stone, wood, glass, and three different paint colors creates “visual noise” and makes the house look smaller. Construction Estimator India can help you estimate the quantity and cost of plaster, paint, tiles/stone, and other materials so you can see exactly how a material mix fits into your budget.
The table below compares common materials for the front wall based on their performance in the Indian climate.
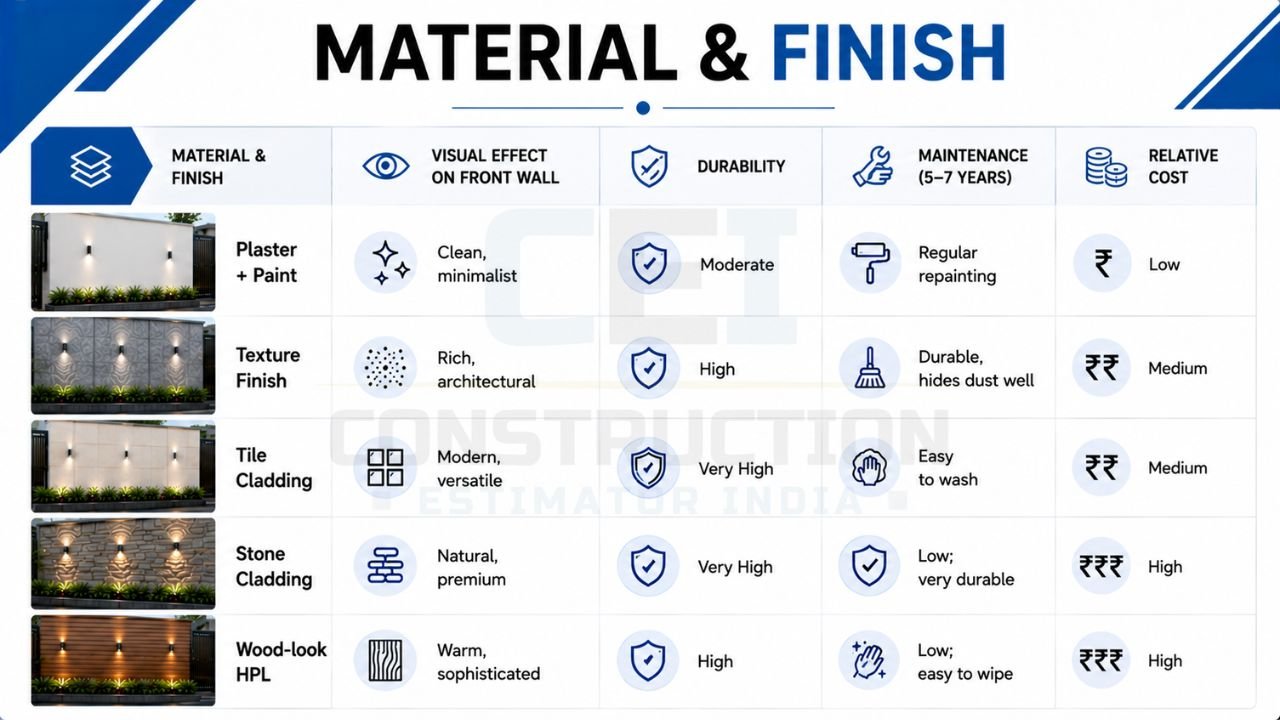
| Material & Finish | Visual Effect on Front Wall | Durability | Maintenance (5–7 Years) | Relative Cost |
|---|---|---|---|---|
| Plaster + Paint | Clean, minimalist | Moderate | Regular repainting | Low |
| Texture Finish | Rich, architectural | High | Durable, hides dust well | Medium |
| Tile Cladding | Modern, versatile | Very High | Easy to wash | Medium |
| Stone Cladding | Natural, premium | Very High | Low; very durable | High |
| Wood-look HPL | Warm, sophisticated | High | Low; easy to wipe | High |
Use this table to shortlist materials that match your maintenance appetite. If you choose a high-cost material like stone, consider using it only on 10-20% of the front wall as a highlight. For a precise quantity takeoff, you can contact Construction Estimator India on WhatsApp / Call +91 8630676890.
👉 Build a Front Wall That Combines Style, Strength, and Functionality.
Colour Strategies for House Front Wall Design
Base Colour, Highlight Colour, and Accent Spots
A professional color scheme follows a 60-30-10 ratio. The base color (60%) should be a neutral, light shade like off-white or light beige, which reflects heat and makes the building feel larger. The highlight color (30%) is used on projecting elements like frames or feature walls to add depth. Finally, the accent spots (10%) are reserved for the smallest details, such as the window frames, railings, or the main door handle, often in a contrasting dark shade like charcoal grey or black.
Colour Ideas for Small vs Larger Front Walls
On small fronts, stick to light base colors to avoid a “cramped” feel. If you want to use a bold color like terracotta or navy blue, use it in a “recessed” zone of the wall; this creates a shadow effect that adds depth without overwhelming the facade. Larger front walls can handle more contrast, but even then, avoid breaking the wall into too many color blocks, which can make the building look disjointed.
Climate, Dust, and Long-Term Colour Behaviour
India’s environment is a major factor in how your house front wall design ages. On busy main roads, pure white walls at the ground level will show dust and tire marks very quickly. Using a slightly darker “dado” (the bottom 2-3 feet of the wall) or using stone cladding there is a practical move. Construction Estimator India can help you estimate repainting costs and cycles for different choices, ensuring your home stays beautiful for years.
Front Wall Design for Different House and Plot Types
Narrow Front Houses
For plots with a width of 15 to 25 feet, the house front wall design must focus on “stretching” the building. Vertical lines—created through tall window clusters or a vertical strip of dark tiles—can make a narrow house feel taller and more prestigious. Avoid using large, heavy pillars that eat up precious frontage; instead, use slim, modern sections that keep the front looking open.
Double Floor Houses with a Strong Front Wall
In a 2-floor house front elevation, the design must bridge the gap between the two levels. Using a continuous vertical element, like a stone-clad panel that runs from the ground floor to the terrace parapet, helps tie the house together. This prevents the first floor from looking like a separate box sitting on top of the ground floor.
Corner and Row Houses
Corner plots offer a unique opportunity for a “wrap-around” house front wall design. The architectural features—such as paint bands or stone panels—should continue around the corner to the side wall to maintain consistency. For row houses, where only the front wall is visible, using a unique feature wall or a “box-style” frame helps your home stand out from the neighbors without looking out of place.
The table below links owner priorities to the best design strategy for their front wall.
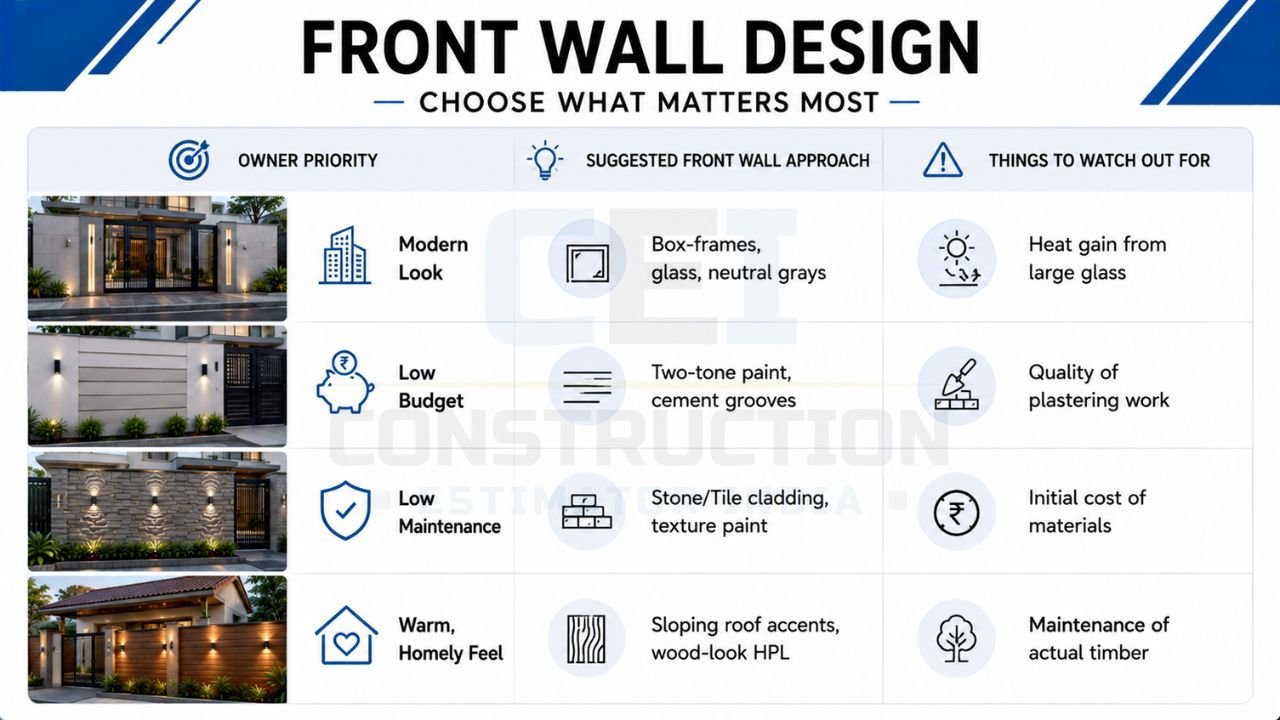
| Owner Priority | Suggested Front Wall Approach | Things to Watch Out For |
|---|---|---|
| Modern Look | Box-frames, glass, neutral grays | Heat gain from large glass |
| Low Budget | Two-tone paint, cement grooves | Quality of plastering work |
| Low Maintenance | Stone/Tile cladding, texture paint | Initial cost of materials |
| Warm, Homely Feel | Sloping roof accents, wood-look HPL | Maintenance of actual timber |
Before finalizing your choice, contact Construction Estimator India to estimate the construction cost for different house front wall design options to see which priority fits your wallet best.
👉 Turn Your Front Wall Design Ideas into Reality with Expert Guidance.
Cost and Practical Planning for Front Wall Design
Elements That Increase Front Wall Cost
While a basic plastered wall is affordable, certain features can significantly raise the budget. Custom fabrication, such as CNC-cut metal panels for railings or gates, carries high labor costs. Similarly, deep concrete projections (cantilevers) used for “box-style” designs require extra steel and shuttering. Natural stone cladding is also a major expense, requiring both expensive materials and specialized masonry labor.
Smart Ways to Get a Good Front Wall on a Normal Budget
You don’t need a luxury budget to have a modern house front wall. Follow the 80/20 rule: keep 80% of the wall simple with high-quality paint and spend your budget on the 20% that matters most—the entrance zone or a single feature strip. Using “stone-finish” vitrified tiles instead of real granite can save you up to 50% on material costs while providing a similar look. Lighting is also a highly cost-effective tool; a few well-placed LEDs can make a simple wall look like a premium facade at night.
How Construction Estimator India Helps with Front Wall Costing?
Planning a house involves thousands of small decisions, each with a price tag. Construction Estimator India simplifies this by providing detailed quantity and cost estimates for different house front wall design options. Whether you want to compare the cost of plain paint versus selective cladding or understand the price difference between different texture finishes, our reports provide the clarity you need. This allows you to have focused discussions with your contractor and ensures you aren’t overcharged for “special elevation work”.
Common Mistakes in House Front Wall Design
Overloading a Small Front Wall with Too Many Features
The most common error in Indian homes is “visual clutter”. Trying to include arches, box-frames, stone, wood, and multiple colors on a 20-foot wide wall makes the house look “busy” and dated. A successful house front wall design is about restraint; pick one or two main ideas and execute them perfectly.
Ignoring Structural Logic and Openings
A facade should never look like a “skin” pasted onto a building without thought. If your stone panels or paint bands do not align with your windows or doors, the house will look awkward and unplanned. Always ensure your aesthetic vision is aligned with the structural grid of your home.
Forgetting Future Changes and Services
An elevation might look great on paper but fail in daily life. Homeowners often forget to plan for air conditioning outdoor units or water pipes, which eventually get “pasted” onto the beautiful front wall with ugly dangling pipes. Planning small “niches” or conduits during the construction phase can hide these services and protect the integrity of your house front wall design.
👉 Bring Your Dream House Front Wall to Life with Expert Support.
FAQs: House Front Wall Design for Indian Homes
How to choose between plain paint and cladding for the front wall?
The choice depends on your budget and maintenance preference. Plain paint is cheaper initially but requires repainting every 5-7 years. Cladding (stone/tiles) has a higher upfront cost but is more durable and easier to clean. A hybrid approach—using cladding for the bottom 3 feet and paint for the rest—is often the best compromise.
Which front wall materials are easiest to maintain?
Vitrified tiles and stone cladding are the easiest to maintain as they can be washed with water and do not fade easily. Texture paints are also a good mid-range option as they hide dust better than smooth paint.
How much does front wall treatment usually costs as part of the overall elevation budget?
Typically, the “extra” cost for front wall features—like cladding, premium railings, and specialized lighting—ranges from 5% to 15% of the total civil cost. To get a precise estimate, you should contact Construction Estimator India for a project-specific evaluation.
How to make a small front wall look more spacious?
Use horizontal elements like wide windows or horizontal paint bands to add a sense of width. Sticking to light, reflective colors and minimalist railing designs also helps the front wall feel more open.
When to involve Construction Estimator India for cost and quantity checks?
The best time to involve us is after you have a basic floor plan and elevation sketch, but before you start buying materials or hiring a contractor. This allows you to adjust your house front wall design to fit your budget perfectly.
Conclusion: Create a House Front Wall That Looks Smart, Stays Practical, and Fits Your Budget
Designing your home’s front wall is a journey of balancing aesthetic dreams with the practical realities of urban Indian living. A successful house front wall design is not necessarily the most expensive one; it is the one that achieves perfect proportions, smart material alignment, and a cohesive color palette that respects your plot size and climate. Whether you prefer a sleek modern look or a warm traditional feel, your choices should enhance your daily life and provide a sense of pride every time you return home.
Do not leave your construction budget to chance. Early planning and professional estimation are the keys to a stress-free building experience. Before you take the final step and finalize your house front wall design drawings, reach out to the experts who can help you see the full financial picture. Contact Construction Estimator India on WhatsApp / Call +91 8630676890 today to ensure your dream home is built on a solid foundation of planning and budget awareness.