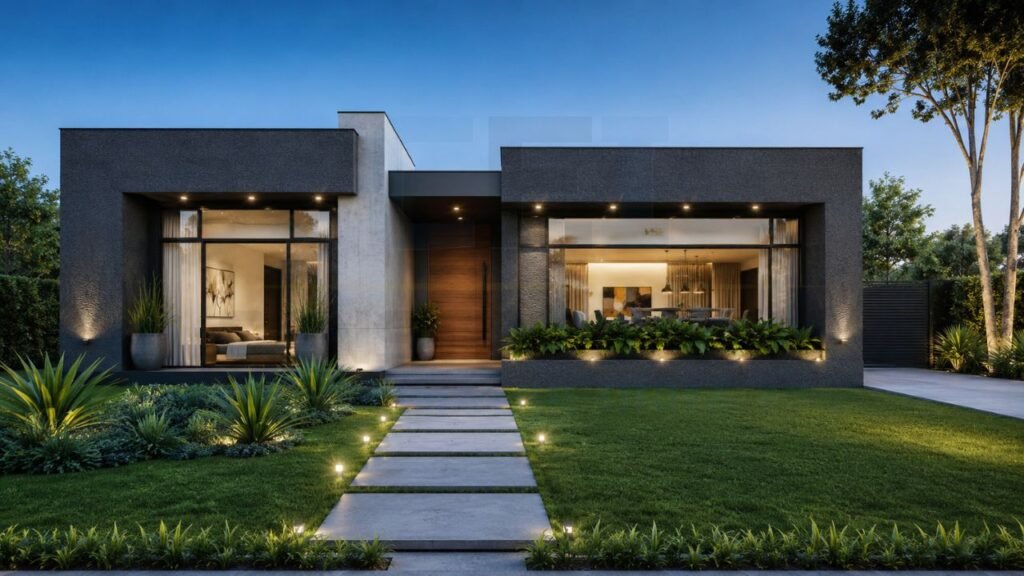
Modern House Front Elevation Design Single Floor 2026: Trends & Costs
In 2026, the “first impression” of your home is no longer just about a coat of paint; it is a […]


In 2026, the “first impression” of your home is no longer just about a coat of paint; it is a […]
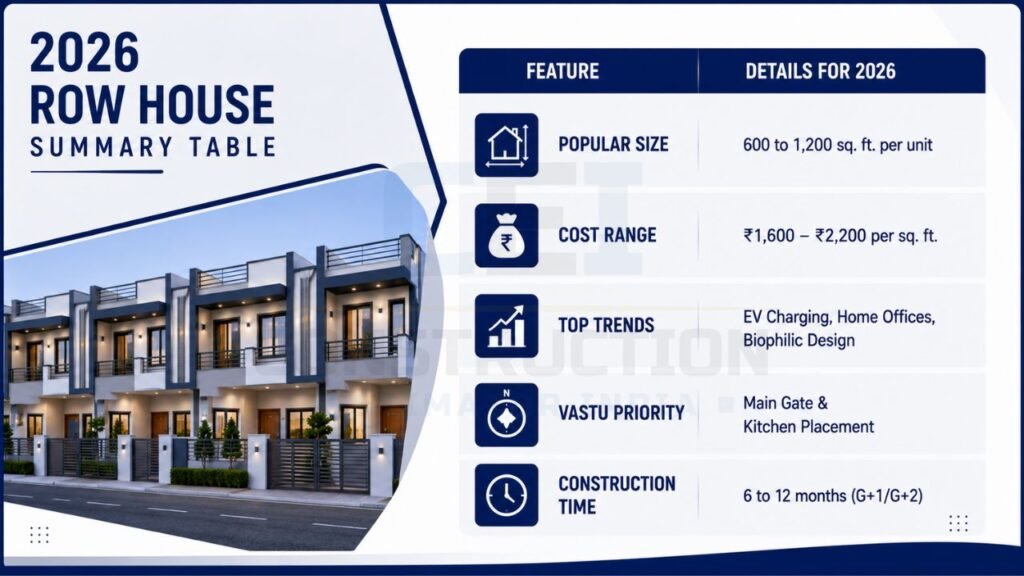
Are you planning to build your dream row house in 2026? In the rapidly urbanizing landscape of India, where land
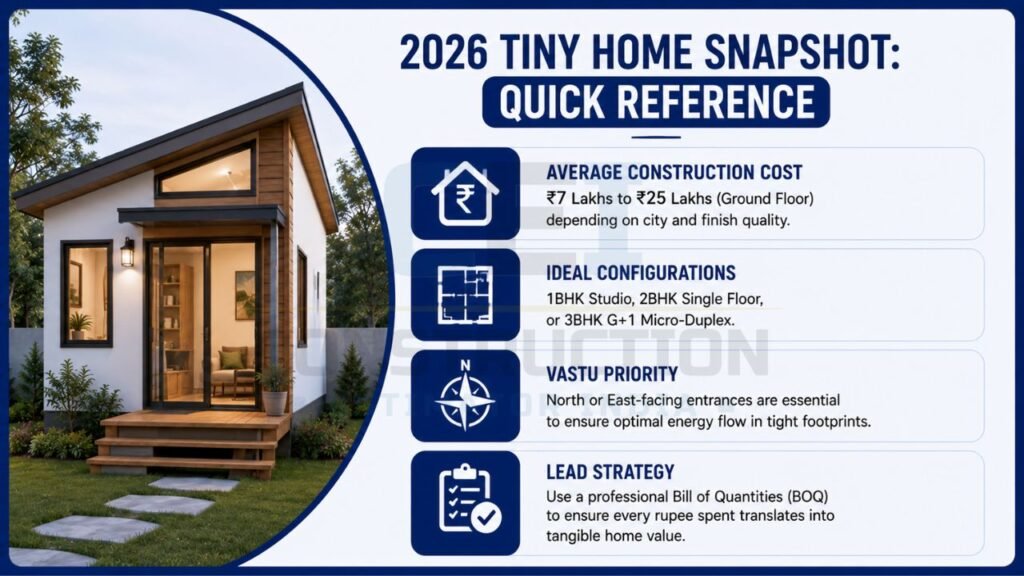
Building a home on a compact plot is the definitive trend for urban Indian families in 2026. As land prices
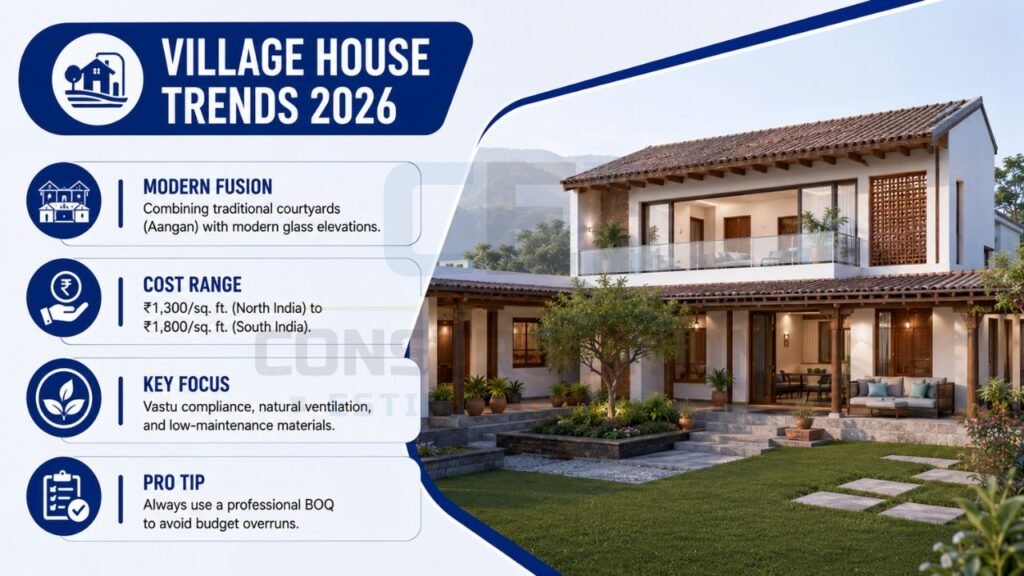
Designing a home in rural India is no longer just about basic shelter; it is about blending traditional heritage with
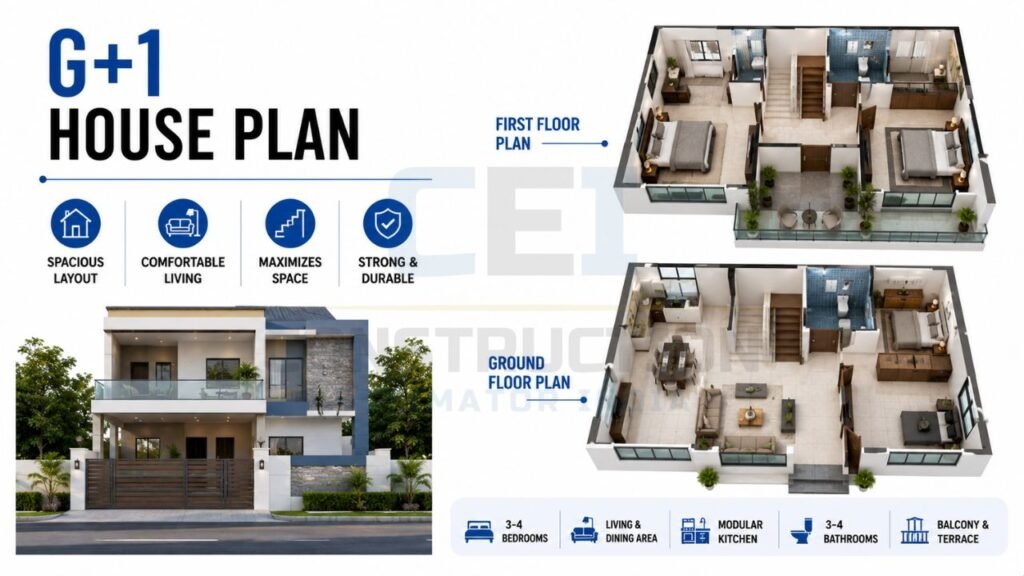
A G+1 house plan refers to a residential building consisting of a ground floor and one upper floor. This configuration
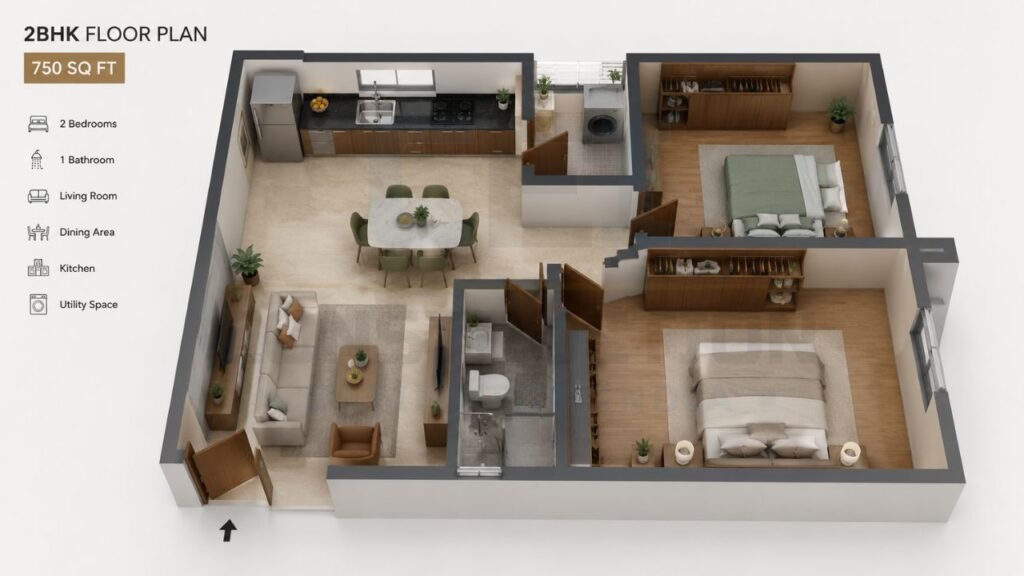
Dreaming of building your own home in 2026 without breaking the bank? A low budget house plan under 15 lakhs
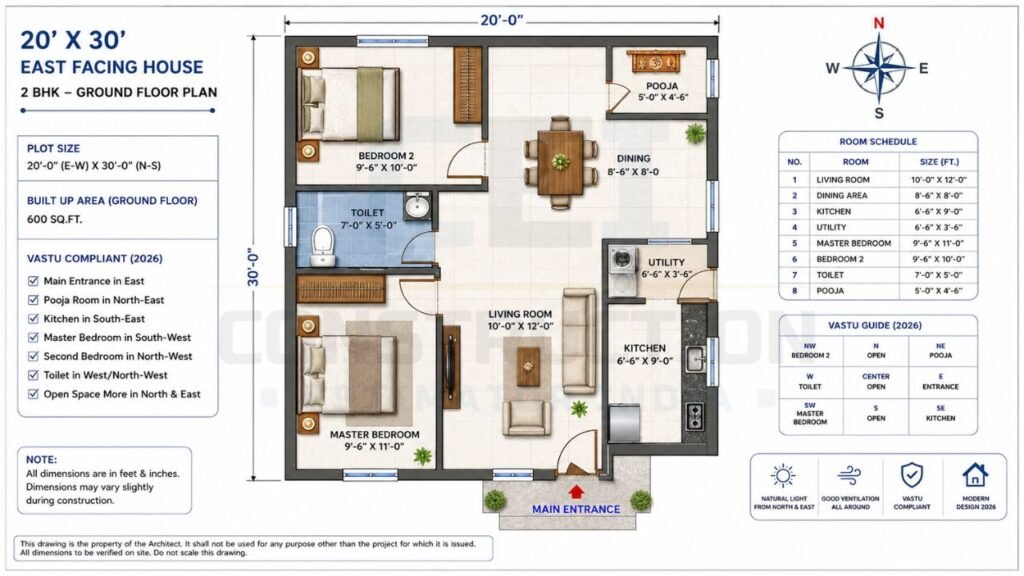
Are you planning to build your dream home on a compact 600 sq. ft. plot in 2026? As land prices
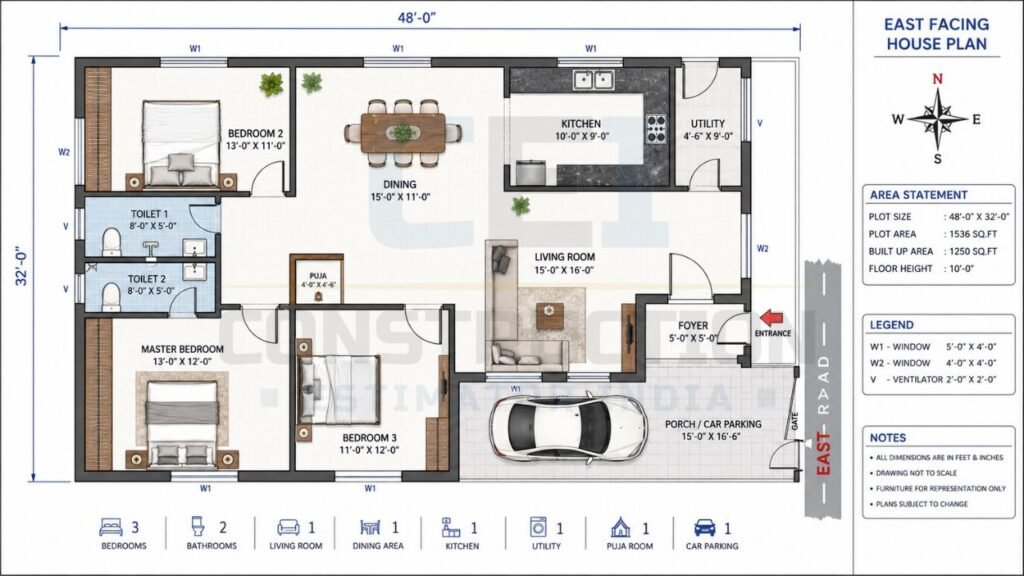
In 2026, building an east facing house plan as per vastu remains the gold standard for Indian homeowners seeking prosperity,
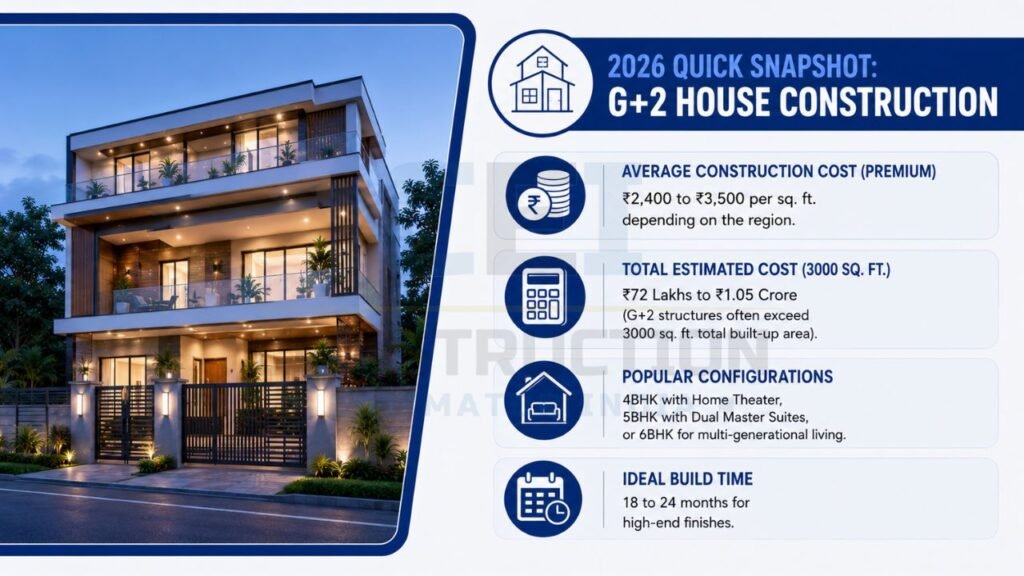
Building a G+2 house in 2026 is the ultimate strategy for maximizing vertical space on a compact plot while creating
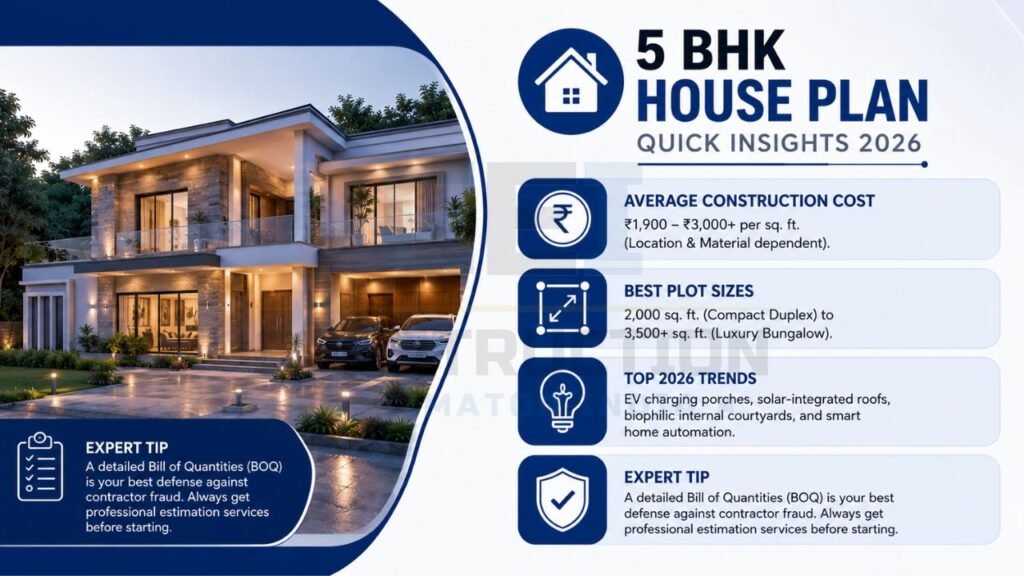
Are you envisioning a grand, multi-generational residence that balances privacy with communal warmth? In 2026, the 5 BHK house plan