Setting up a professional woodworking facility in a 600 sq ft space is a significant milestone for any Indian woodworker. Whether you are a custom furniture maker in Bangalore, a joinery expert in Delhi NCR, or a hobbyist transitioning to a full-scale commercial venture, the 20×30 wood shop layout offers a unique challenge: it is large enough to house professional machinery but small enough that a single poor placement decision can bottleneck your entire production.
In the Indian manufacturing landscape of 2026, efficiency is no longer optional. With rising material costs and increasing customer demands for precision, your workshop must be designed for maximum throughput with minimum waste. A smart 20×30 woodworking shop layout ensures that your lumber moves seamlessly from the rack to the table saw, through the planer, and finally to the assembly and finishing zones without unnecessary handling. This article provides a deep dive into practical, space-efficient floor plan ideas that prioritize workflow, safety, and scalability. At Construction Estimator India, we believe that a great layout is the foundation of a bankable financial plan. Once your layout is finalized, we help you convert those ideas into an accurate Bill of Quantities (BOQ) and construction cost estimate, ensuring your project starts with clarity and confidence. If you’re ready to design your space, reach out to us via WhatsApp at +91 8630676890.
Why a Well-Designed 20×30 Wood Shop Layout Matters
In a small workshop, every square inch carries a cost. A haphazardly arranged shop doesn’t just look cluttered; it actively bleeds money through:
- Reduced Operational Costs: An efficient layout can reduce total operational costs by 15-25% by minimizing material handling time and inventory-in-progress.
- Enhanced Safety: Woodworking involves high-speed blades and fine dust. A proper carpentry workshop layout 20×30 ensures adequate clearances between machines, reducing the risk of accidents and health hazards.
- Improved Workflow: By grouping machines logically (e.g., placing the jointer and planer near the lumber storage), you eliminate “dead travel” where workers carry heavy boards back and forth across the shop.
- Professionalism for Clients: If you host clients for design consultations, a clean, organized 600 sq ft space reflects the quality of the furniture you produce.
- Scalability: A modular 20 by 30 wood shop floor plan allows you to add specialized machinery later without tearing down existing structures.
Key Principles for Efficient Small Wood Shop Layout
Before placing a single workbench, you must understand the underlying principles of industrial flow adapted for a small wood shop layout 600 sq ft.
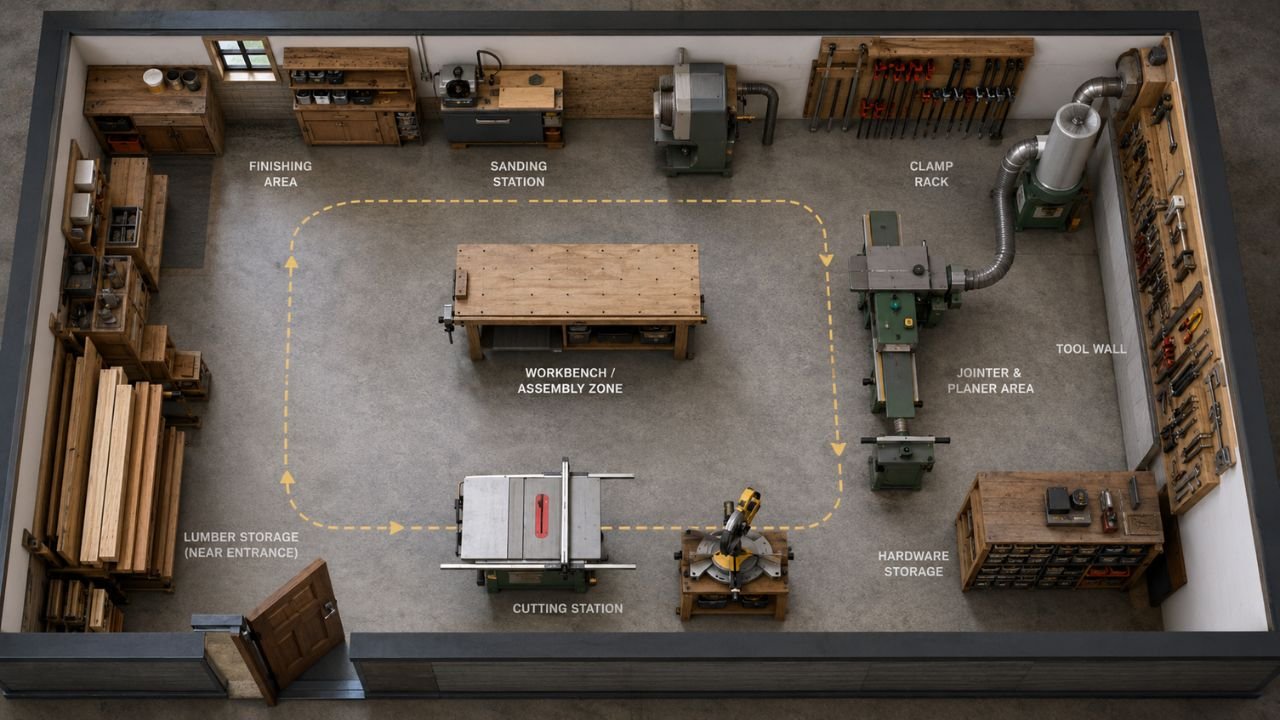
- Unidirectional Flow: The “U-shaped” flow is often the gold standard for small plants. It allows raw material entry and finished goods exit to happen at the same end of the building, simplifying logistics.
- The Triangle Rule: Similar to kitchen design, your primary machines—the table saw, jointer, and planer—should form a tight working triangle to minimize movement during the “rough-in” stage.
- Mobile Bases: In a 20×30 wood shop design, flexibility is king. Putting heavy machines on industrial-grade mobile bases allows you to “reconfigure” the shop for exceptionally large projects, such as an 8-seater dining table.
- Vertical Utilization: Use your wall space for tool storage and lumber racks. Keeping the floor clear maximizes the “feeling” of space and improves safety.
- Centralized Dust Collection: Instead of dragging a vacuum everywhere, a fixed ducting system with a central collector saves floor space and keeps the air quality high.
Essential Zones in a 20×30 Wood Shop
To maximize your 20×30 woodworking shop layout, you must divide the 600 sq ft into distinct functional zones.
1. Material Input & Storage Zone
Raw lumber is heavy and bulky. This zone should be near the main entrance. Use vertical racks to store hardwoods and a horizontal sheet goods rack for plywood and MDF.
2. The Machine Center (The Power Zone)
This is the heart of your production. It houses the “Big Three”: the table saw, jointer, and planer. These require the most clearance for infeed and outfeed.
3. Workbench & Assembly Zone
The assembly area needs a flat, stable floor and plenty of light. This is where pieces are glued, clamped, and joined.
4. Finishing & Painting Area
Dust is the enemy of a good finish. In a 600 sq ft carpentry workshop layout, this area should ideally be partitioned with a plastic curtain or a temporary wall to keep wood dust away from wet paint or polish.
5. Tool & Hardware Storage
Use a “French Cleat” wall or shadow boards near the workbench so your most-used hand tools are always within reach.
| Zone | Approximate Area | Key Requirements |
|---|---|---|
| Material Storage | 60 – 80 sq ft | Vertical racks, near entrance, dry environment |
| Machine Center | 200 – 250 sq ft | Heavy-duty electrical (3-phase), dust extraction |
| Assembly/Workbench | 120 – 150 sq ft | High-intensity lighting, flat floor, multiple power outlets |
| Finishing Area | 80 – 100 sq ft | Ventilation, dust-free partition, storage for chemicals |
| Office/Admin Corner | 30 – 40 sq ft | Small desk for drawings, computer, and client files |
Practical 20×30 Wood Shop Layout Ideas
Option A: The Perimeter Powerhouse (Best for Solo Makers)
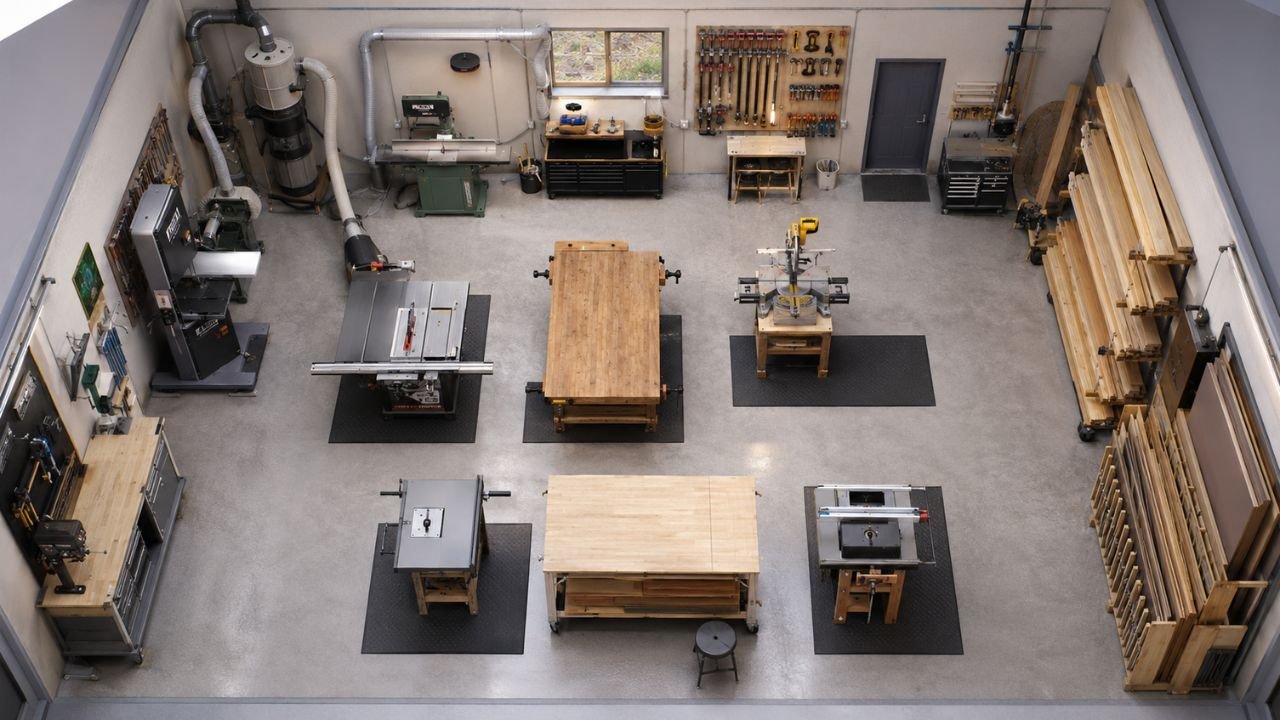
In this layout, all heavy machinery is placed along the long 30-foot walls. The center of the shop remains completely open for a large, multi-functional assembly table.
- Pros: Maximum floor space for large projects.
- Cons: Requires more walking between machines.
Option B: The Central Machine Hub (Best for Production Teams)
The table saw is placed in the center of the room, acting as the primary outfeed table for other machines. The workbenches are moved to the perimeter under windows for better natural light.
- Pros: Extremely efficient for repetitive tasks; table saw acts as a secondary assembly surface.
- Cons: Can feel “cramped” if more than two people are working.
Recommended Machine & Workbench Placement for 600 sq ft
- Table Saw: Place this so you have at least 8-10 feet of clear space both in front and behind the blade. This allows you to rip full 8-foot plywood sheets safely.
- Miter Saw Station: Build this into a long countertop along one of the 30-foot walls. This provides the necessary support for long planks.
- Jointer & Planer: These can be placed “back-to-back” to share a single dust collection drop.
- Workbench: Position the workbench so you can walk around all four sides. A 3×6 foot workbench is ideal for a 20×30 wood shop layout.
Important Dimensions & Clearances for a 20×30 Wood Shop
Precision in planning prevents frustration in production. Adhere to these standard clearances:
- Operator Movement: Leave at least 1.2 to 1.5 meters for operator movement around active machines.
- Primary Aisles: If you use a trolley or small hand-pallet truck, ensure your main aisle is at least 2 meters wide.
- Ceiling Height: A clear height of at least 10-12 feet is recommended to allow for vertical lumber storage and overhead dust ducting.
- Infeed/Outfeed: Always account for the longest board you intend to mill. If you work with 10-foot lumber, you need a 22-foot clear path (10ft in + 2ft machine + 10ft out).
Common Mistakes to Avoid in Small Wood Shop Layout
- Ignoring the “Dust Path”: Placing your finishing area downwind or too close to the sander will ruin your polish.
- Poor Lighting: Relying only on overhead lights. You need task lighting at every machine and workbench to prevent errors and injuries.
- Inadequate Power Outlets: Running extension cords across the floor is a major trip hazard. Plan for drop-down power from the ceiling or perimeter trunking.
- Neglecting Ventilation: In the Indian climate, a 600 sq ft shop can get incredibly hot. Plan for exhaust fans and cross-ventilation.
- Fixed Storage: Using heavy, permanent cabinets that can’t be moved if you need to reconfigure the shop for a large order.
20×30 Wood Shop Construction & Fit-Out Cost Factors in India 2026
When building or renovating your workshop, the layout is only half the battle. You need a realistic budget.
- Flooring: For heavy machinery, Vacuum Dewatered Flooring (VDF) or Laser Screed flooring with M25 grade concrete is recommended for durability and abrasion resistance.
- Structure: A Pre-Engineered Building (PEB) is often faster and more cost-effective for small industrial sheds than traditional RCC.
- Electrical: Budget for 3-phase power if you plan to use industrial-grade planers or CNC routers.
- Interior Fit-out: This includes your dust collection ducting, compressed air lines, and specialized lighting.
How Construction Estimator India Helps Wood Shop Owners
Designing a 20×30 wood shop layout is an exciting creative process, but turning that design into a physical reality requires technical precision. This is where Construction Estimator India steps in.
We don’t just give you “vague guesses.” We specialize in:
- Detailed BOQ Generation: We take your layout and create a line-by-line list of every bag of cement, kg of steel, and electrical fitting required.
- Cost Control: By planning the layout and cost simultaneously, we help you avoid the “hidden construction costs” that often stall small workshop projects.
- Professional Guidance: Whether you are building a new PEB shed or renovating an existing basement, we provide accurate cost estimates within 24–48 hours.
Get Practical 20×30 Wood Shop Layout Advice + Accurate Cost Estimate
Don’t let a poor layout limit your craftsmanship. Turn your workshop vision into a bankable financial plan today. Our process is simple:
- Share Your Details: Tell us your workshop type (furniture, joinery, etc.), your machine list, and your location.
- Get a Layout Review: We provide practical recommendations to optimize your 600 sq ft space.
- Receive a Detailed Cost Estimate: We deliver a professional BOQ so you know exactly how much your workshop will cost before you spend a single rupee on construction.
Contact Us Now
WhatsApp us at +91 8630676890 to start your project with confidence.
FAQ: Frequently Asked Questions About Wood Shop Layouts
Q1: Is 600 sq ft enough for a professional wood shop?
Yes. While it requires disciplined organization and the use of mobile bases, many high-end custom furniture makers operate successfully in 20×30 spaces.
Q2: What is the best flooring for a wood shop in India?
VDF (Vacuum Dewatered Flooring) with an epoxy coating is ideal. It is easy to sweep, resistant to heavy machine vibration, and prevents moisture from damaging your lumber.
Q3: How many 3-phase outlets do I need?
Typically, one for each major machine (Table saw, Planer, Jointer, Dust Collector). It is better to have 1-2 spares for future expansion.
Q4: Can I use a 20×30 layout for a CNC-based shop?
Absolutely. A CNC router actually saves space by replacing several traditional machines. The layout focus shifts more toward material handling and a larger assembly area.
Q5: How do I manage dust in such a small space?
Use a 2HP or higher central dust collector with 4-inch PVC or metal ducting running to each machine. Supplement this with an overhead air filtration unit.
Q6: Should I build my workshop with PEB or RCC?
For a 600 sq ft shed, PEB is usually faster and provides a clear span without internal columns, which is critical for maximizing a small layout.
Q7: How much space should I leave for a workbench?
You should be able to walk around all sides. A 1.2-meter clearance is the minimum recommended for safe assembly work.
Q8: How long does it take to get a cost estimate from you?
Once you provide your layout requirements, we typically deliver a detailed cost estimate and BOQ within 24–48 hours.
Conclusion
Mastering your 20×30 wood shop layout is the single most important step you can take toward building a profitable carpentry business in 2026. By focusing on smart zoning, mobile machinery, and efficient dust management, you create a facility that empowers your craft rather than hindering it.
Stop guessing your construction costs. Whether you’re building a new shed or renovating a small workshop, get an accurate, professional plan that protects your investment.
WhatsApp Construction Estimator India now at +91 8630676890 for your custom layout advice and cost estimate.