L shaped kitchen design is the most popular choice for modern Indian apartments and independent homes because it maximizes efficiency while fitting naturally into corner floor plans. In many Indian households, the kitchen is tucked away in a corner of the main living area or located in a dedicated room where two adjacent walls form a natural right angle. This layout provides an excellent foundation for the “Golden Triangle”—the path between the stove, the sink, and the refrigerator—which is vital for the multi-step process of Indian cooking.
👉 Design a Stylish L-Shaped Kitchen That Maximizes Space and Functionality.
However, many homeowners treat the L shape as a rigid, fixed structure and miss out on opportunities to optimize deep corners, plan vertical storage for heavy grain containers, or balance the open and closed sides of the kitchen. This guide explores how to transform a standard corner into a highly productive culinary hub. Whether you are dealing with a compact flat or a spacious villa, understanding the nuances of an L shaped kitchen design will help you make better decisions regarding materials, ventilation, and budget. For those planning a renovation or new build, Construction Estimator India serves as a professional partner to help you estimate realistic costs and material quantities. If you want to understand the budget impact before finalizing your layout, feel free to contact Construction Estimator India on WhatsApp / Call +91 8630676890.
Why L Shaped Kitchen Design Works So Well?
Natural Work Triangle in an L Shape
The primary reason why L shaped kitchen design remains a favorite is its inherent ability to facilitate a smooth workflow. In Indian cooking, which involves extensive preparation—chopping vegetables, kneading dough, and oil tempering—having a logical flow is essential. By placing the hob on one arm of the L and the sink on the other, you create a natural, unobstructed path. The refrigerator is usually placed at either end of the L, completing a triangle that minimizes the number of steps you take while cooking. This reduces physical fatigue, which is particularly helpful during long sessions of preparing traditional multi-course meals.
Flexible for Small and Medium Kitchen Sizes
An L shaped layout is incredibly versatile. In a small city apartment, it keeps the floor area open, making the space feel larger than a cramped parallel or U-shaped kitchen. In larger homes, one arm of the L can be extended to accommodate more appliances or a dedicated area for small gadgets like mixers and grinders. This flexibility allows homeowners to customize the “run length” of the counters based on their specific room geometry.
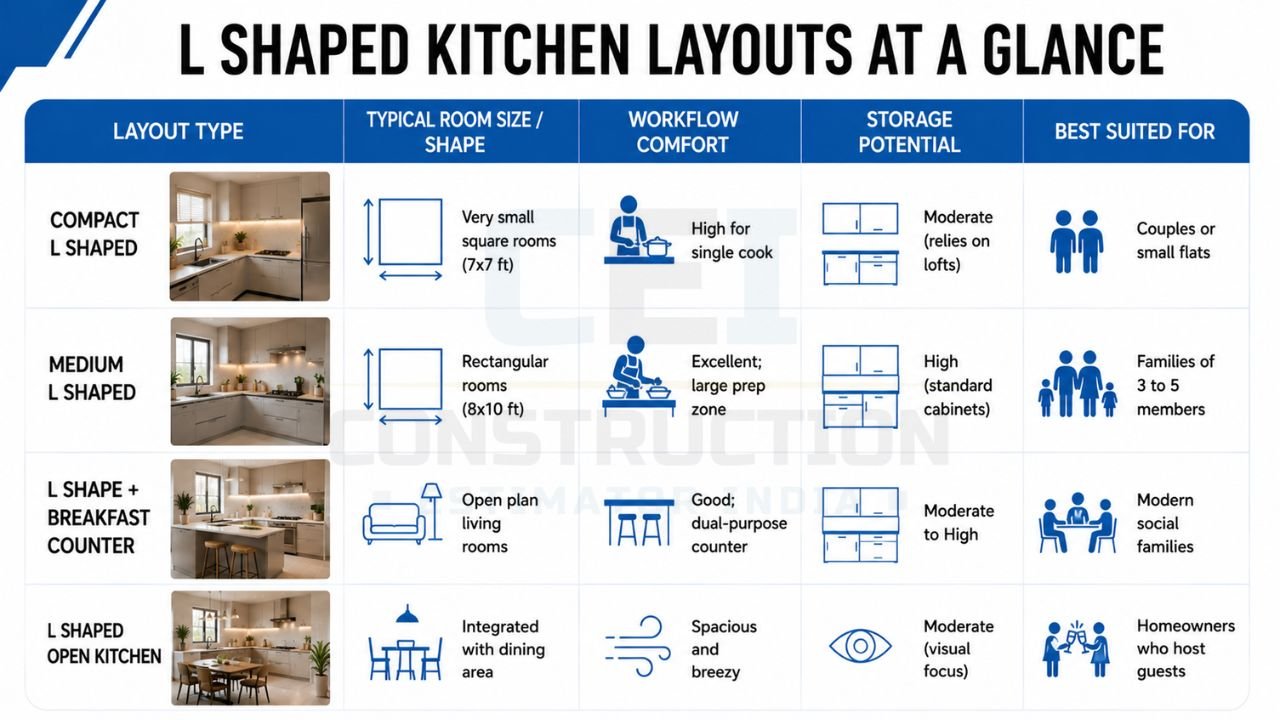
The following table compares different types of L shaped layout variations common in Indian homes to help you identify the best fit for your space.
| Layout Type | Typical Room Size / Shape | Workflow Comfort | Storage Potential | Best Suited For |
|---|---|---|---|---|
| Compact L Shaped | Very small square rooms (7×7 ft) | High for single cook | Moderate (relies on lofts) | Couples or small flats |
| Medium L Shaped | Rectangular rooms (8×10 ft) | Excellent; large prep zone | High (standard cabinets) | Families of 3 to 5 members |
| L Shape + Breakfast Counter | Open plan living rooms | Good; dual-purpose counter | Moderate to High | Modern social families |
| L Shaped Open Kitchen | Integrated with dining area | Spacious and breezy | Moderate (visual focus) | Homeowners who host guests |
Using this table, you can see that a “Medium L Shaped” layout offers the best balance for a typical Indian family, providing ample storage and a comfortable workflow. If you are living in a studio or a very small apartment, the “Compact L Shaped” approach ensures you don’t feel suffocated while working. To get an accurate quantity and cost check for the cabinets and shutters for these different types, you can reach out to Construction Estimator India.
👉 Get a Customized L-Shaped Kitchen Designed for Your Home and Lifestyle.
Planning the L: Where to Put Hob, Sink, and Fridge
Hob and Sink Placement Along the Two Arms
Deciding which arm of the L holds the stove and which holds the sink is a critical first step. In Indian homes, the sink is ideally placed under or near a window for natural light and better drying. The hob (stove), however, requires a dedicated chimney duct. It is generally recommended to keep the hob on the longer arm of the L to provide “landing space” on both sides for hot pans, spice boxes, and chopped vegetables. Always maintain a minimum distance of three to four feet between the sink and the hob to keep the “wet zone” and “fire zone” safely separated.
Fridge Position for Smooth Movement
The refrigerator is the third pillar of the kitchen. In an L shaped kitchen design, the best position for the fridge is usually at the extreme end of one arm. This prevents the bulky appliance from breaking the continuous line of the countertop. Placing it near the entry of the kitchen is also practical, as it allows family members to grab a quick drink or snack without getting in the way of the person cooking.
Counter Heights and Clearances
Standard counter heights in India range between 32 and 34 inches, tailored to the average height of the users. For an L shaped kitchen, ensure that the overhead cabinets are at least 24 inches above the counter to avoid a cramped feeling while you are bending over the stove. If your L shape sits in a semi-open room, ensure there is at least four to five feet of clearance from the opposite wall to allow for comfortable movement and the opening of cabinet doors.
Corner Solutions and Storage in L Shaped Kitchens
Corner Base Units: Magic Corners and Carousels
The inner corner is the biggest challenge in any L shaped kitchen design. Without proper planning, it becomes a “dead zone” where items are forgotten. Modern modular solutions have solved this perfectly. “Magic Corners” or “S-Carousels” are specialized hardware that pulls the contents of the corner out to you. These are perfect for storing heavy stainless steel vessels or large pressure cookers that are used daily in Indian households. While these accessories add to the initial cost, they make the kitchen significantly more functional.
Corner Wall Cabinets and Overhead Storage
Vertical space is often underutilized in the corner. Diagonal wall cabinets or L-shaped corner wall units can provide a home for lighter items like glassware or tea and coffee supplies. It is vital to plan the door opening mechanism carefully; using “bi-fold” doors or “170-degree hinges” ensures that the corner cabinet doors don’t clash with the adjacent ones, preventing damage to the shutters.
Tall Unit at One End of the L
If you have a wall length of at least 10 feet on one side, consider adding a tall pantry unit at the end. This unit acts as a centralized storage hub for bulk groceries, large oil tins, and monthly staples. It provides a clean, professional look to the L shaped kitchen design while freeing up lower drawers for pots and pans.
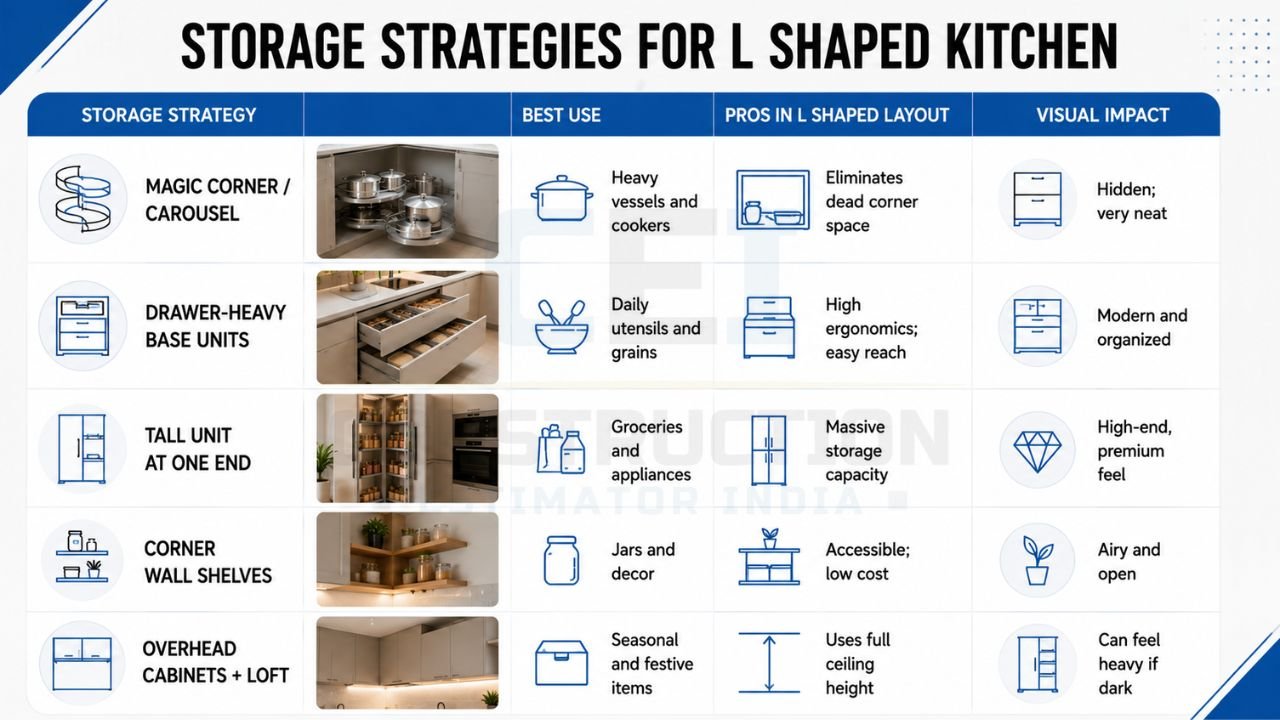
The following table summarizes the most effective storage strategies for the unique geometry of an L shaped layout.
| Storage Strategy | Best Use | Pros in L Shaped Layout | Visual Impact |
|---|---|---|---|
| Magic Corner / Carousel | Heavy vessels and cookers | Eliminates dead corner space | Hidden; very neat |
| Drawer-Heavy Base Units | Daily utensils and grains | High ergonomics; easy reach | Modern and organized |
| Tall Unit at one end | Groceries and appliances | Massive storage capacity | High-end, premium feel |
| Corner Wall Shelves | Jars and decor | Accessible; low cost | Airy and open |
| Overhead Cabinets + Loft | Seasonal and festive items | Uses full ceiling height | Can feel heavy if dark |
This table helps you prioritize your investment. For a family that cooks heavy meals every day, the “Magic Corner” and “Drawer-Heavy Base Units” are non-negotiable for comfort. If you want to check the cost difference between a basic corner shelf versus a premium magic corner, Construction Estimator India can provide a detailed comparison of hardware costs.
👉 Build a Functional Kitchen That Combines Style, Comfort, and Efficiency.
Design Priorities: Storage, Openness, Budget, and Style
Maximizing Storage Without Closing the Kitchen Too Much
A common mistake in L shaped kitchen design is installing heavy overhead cabinets on both arms, which can make the room feel like a dark tunnel. To maintain a sense of space, consider using overhead cabinets on only one arm of the L. On the other arm, you can use sleek floating shelves or even leave the wall blank to display a beautiful backsplash tile. This “unbalanced” approach actually creates a more modern and airy aesthetic.
Making the L Shaped Kitchen Easy to Clean
Indian cooking involves spices like turmeric and heavy oil usage, which can leave a sticky residue. In an L shaped layout, the inner corner is particularly prone to gathering dust and grease. Choose handle-less “G-profile” shutters or high-gloss laminates that can be wiped down easily. For the backsplash, large-format tiles with minimal grout lines are preferable, as they don’t trap oil particles as much as small mosaic tiles do.
Balancing Aesthetic Appeal with Budget
You don’t need to spend a fortune to have a stunning L shaped kitchen. A smart strategy is to use premium finishes like acrylic or back-painted glass for the upper cabinets, which are at eye level, and use more affordable, durable laminates for the base units. This way, you get the “designer look” while staying within a realistic budget. Construction Estimator India helps homeowners align these material choices with their budget, ensuring you don’t overspend on areas that aren’t visible.
The table below maps various design priorities to specific layout and material approaches.
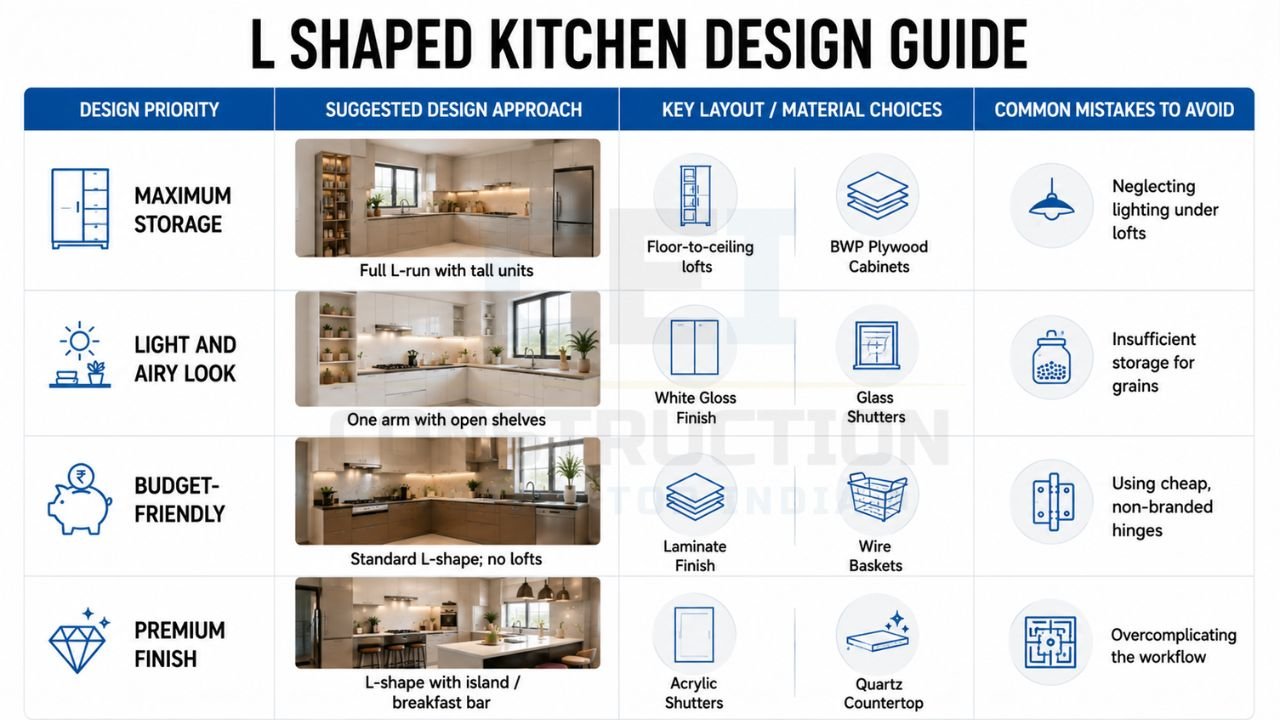
| Design Priority | Suggested Design Approach | Key Layout/Material Choices | Common Mistakes to Avoid |
|---|---|---|---|
| Maximum Storage | Full L-run with tall units | Floor-to-ceiling lofts; BWP ply | Neglecting lighting under lofts |
| Light and Airy Look | One arm with open shelves | White gloss finish; glass shutters | Insufficient storage for grains |
| Budget-Friendly | Standard L-shape; no lofts | Laminate finish; wire baskets | Using cheap, non-branded hinges |
| Premium Finish | L-shape with island/breakfast bar | Acrylic shutters; Quartz counter | Overcomplicating the workflow |
Using this roadmap, you can determine where to focus your resources. If you are aiming for a “Budget-Friendly” kitchen, sticking to standard laminate and a simple L-run is the way to go. To understand the cost of a premium finish versus a mid-range one for your specific kitchen dimensions, you can contact Construction Estimator India for a professional estimation.
👉 Design an L-Shaped Kitchen That Fits Your Space and Budget.
L Shaped Open Kitchen vs Closed Kitchen
Opening the L Shaped Kitchen to Living/Dining
The trend in urban Indian apartments is the “L shaped open kitchen” that flows directly into the dining or living area. This layout is excellent for small homes because it removes a wall, allowing the kitchen to share light and ventilation with the rest of the house. It also allows the person cooking to interact with family members or watch television, making the chore feel less isolating.
Partial Partitions and Breakfast Counters
If you want the openness but still need some privacy, a “breakfast counter” can be added to one arm of the L. This creates a partial barrier that hides the messy prep work on the counter while providing a casual spot for morning coffee or quick meals. Glass sliding doors or wooden partitions are also great options for L shaped kitchens, as they allow you to close off the space during heavy frying to contain smells.
Sound, Smell, and Privacy Considerations
The biggest challenge with an open L shaped kitchen is the management of noise and aromas. A high-suction chimney (1200 m3/hr or more) is essential to ensure that the smell of oil tempering doesn’t saturate your living room sofa and curtains. Additionally, choosing “soft-close” hardware for your drawers will reduce the clatter of utensils, keeping the environment peaceful for those in the adjacent living room.
Materials, Colours, and Lighting for L Shaped Kitchens
Carcass and Shutter Materials
For the carcass (the inner box), Boiling Water Resistant (BWP) plywood is the gold standard in India. Given our frequent floor mopping and high humidity, BWP plywood ensures your kitchen doesn’t warp or rot over time. For the shutters, you can choose from high-pressure laminates (durable and cost-effective), acrylic (high-gloss and premium), or PU paint (seamless and luxurious). In an L shaped layout, lighter shades of these materials help the two walls blend into the room, creating a seamless look.
Colour Schemes That Suit L Shaped Kitchens
Two-tone color schemes work exceptionally well for L shaped designs. For example, using a dark wood grain or charcoal grey for the base cabinets and a crisp white or cream for the wall cabinets adds depth without making the room feel small. If you want a more traditional look, warm wood finishes paired with a granite countertop remain timeless and practical for Indian cooking.
Task and Ambient Lighting Along the L
In an L shaped kitchen, a single ceiling light will always result in you casting a shadow over your work area. To fix this, install LED strip lights under the overhead cabinets. This “task lighting” illuminates the counter directly, making it safer to chop vegetables and easier to monitor the color of your cooking. Recessed ceiling lights should be placed along the path of the L to provide even, ambient illumination.
Cost Planning for L Shaped Kitchen Design
What Drives Cost in L Shaped Kitchens?
The cost of an L shaped kitchen is primarily driven by three factors: the total running length of the counters, the choice of corner hardware, and the type of shutter finish. A kitchen with a 10-foot by 8-foot run will naturally cost more than a 6-foot by 6-foot one. However, the hardware often surprises homeowners; a high-quality “Magic Corner” can cost as much as three or four standard drawers combined. It is essential to balance these “hidden” costs with your overall budget.
Getting a Good L Shaped Kitchen Within Normal Budget
To keep costs under control, focus your spending on the areas that move—the hinges and the drawer channels. You can save money by using standard wire baskets instead of expensive tandem boxes for lower-use cabinets. Additionally, sticking to standard laminate finishes rather than exotic veneers or acrylics can save you a significant percentage of the total project cost without compromising on the quality of the plywood carcass.
How Construction Estimator India Helps with L Shaped Kitchen Costing?
Navigating the quotes from various modular kitchen vendors can be overwhelming. Construction Estimator India provides a vital service by offering independent, expert estimations based on your specific kitchen layout. By providing the lengths of both arms of your L and your preferred material choices, they can generate an itemized list of cabinet quantities and costs. This allows you to compare vendor quotes accurately and ensures you are paying a fair market price for your renovation or new build. Before you finalize your L shaped kitchen design, contact Construction Estimator India on WhatsApp / Call +91 8630676890 to get a professional quantity and cost estimate.
Common Mistakes in L Shaped Kitchen Design
Wasting Corner Space or Making It Hard to Use
The most frequent mistake is ignoring the inner corner. Homeowners often install simple L-shaped shelves that are impossible to reach into, leading to “dead storage” where old jars and rarely used pans go to die. Always plan for a pull-out accessory or at least a wide-angle hinge that allows better access to the corner depths.
Poor Appliance and Fridge Positioning
In an L shaped layout, placing the refrigerator right in the middle of a wall run is a mistake. It breaks the countertop and makes the kitchen feel disjointed. Similarly, placing the microwave or oven too close to the corner can make it difficult to open the appliance door if someone else is working at the adjacent counter.
Overloading Overhead Cabinets on Both Arms
As mentioned earlier, wrapping overhead cabinets around both walls of the L can make the space feel claustrophobic, especially in smaller Indian flats. It also creates a dark corner on the countertop. Aim for a “breathing wall” where possible—use one wall for full storage and keep the other light with minimal shelving or just a chimney.
👉 Start Your Kitchen Design Journey with Trusted Experts.
FAQs: L Shaped Kitchen Design for Indian Homes
Which L shaped layout works best for small vs medium kitchens?
For small kitchens, a “Compact L” with light-colored cabinets and overheads on only one side works best to maintain openness. For medium-sized kitchens, an L shape with a tall pantry unit and a mix of deep drawers and overhead cabinets provides the best balance of storage and movement.
How to use corners effectively in L shaped kitchens?
The most effective way is using modular accessories like Magic Corners, LeMans pull-outs, or Carousels. If these are out of your budget, consider “L-shaped shutters” that open wide to reveal the entire corner, or use the corner for a dedicated “appliance garage” to house your mixer and toaster.
How to plan L shaped open kitchen attached to living room?
Focus on aesthetics and ventilation. Use a high-suction chimney to prevent smells from traveling. Incorporate a breakfast counter to hide the kitchen’s “working” area from the living room view, and use consistent flooring to make the transition between the two spaces seamless.
What materials are best for long-lasting L shaped modular kitchens?
Always use BWP (Boiling Water Resistant) plywood for the carcass to handle Indian humidity. For shutters, high-pressure laminates are the most durable and cost-effective. Quartz is a superior countertop choice over granite if you want a modern, stain-resistant, and seamless look.
When to involve Construction Estimator India for L shaped kitchen cost and quantity checks?
You should involve them at the planning stage, before you sign a contract with a designer or contractor. Having an independent estimate of the quantity of plywood, the number of hardware sets, and the cost of shutters gives you the power to negotiate and prevents “hidden costs” from popping up later.
Conclusion: Design an L Shaped Kitchen That Works Comfortably Every Day
An L shaped kitchen design is more than just two rows of cabinets meeting at a corner; it is a strategic arrangement of work zones that should make your daily life easier. By focusing on a logical work triangle, investing in smart corner solutions, and choosing moisture-resistant materials like BWP plywood, you can create a kitchen that stands the test of time and heavy Indian cooking. Remember that the goal is to balance maximum storage with a sense of visual openness.
Before you finalize your design and commit to a vendor, ensure that your budget is based on realistic quantities and market rates. Construction Estimator India is here to provide that clarity, helping you understand the cost difference between basic and premium finishes, and guiding you on the best hardware for your L shaped kitchen. For a stress-free planning experience and an accurate estimation of your modular L shaped kitchen cost, contact Construction Estimator India on WhatsApp / Call +91 8630676890 today.